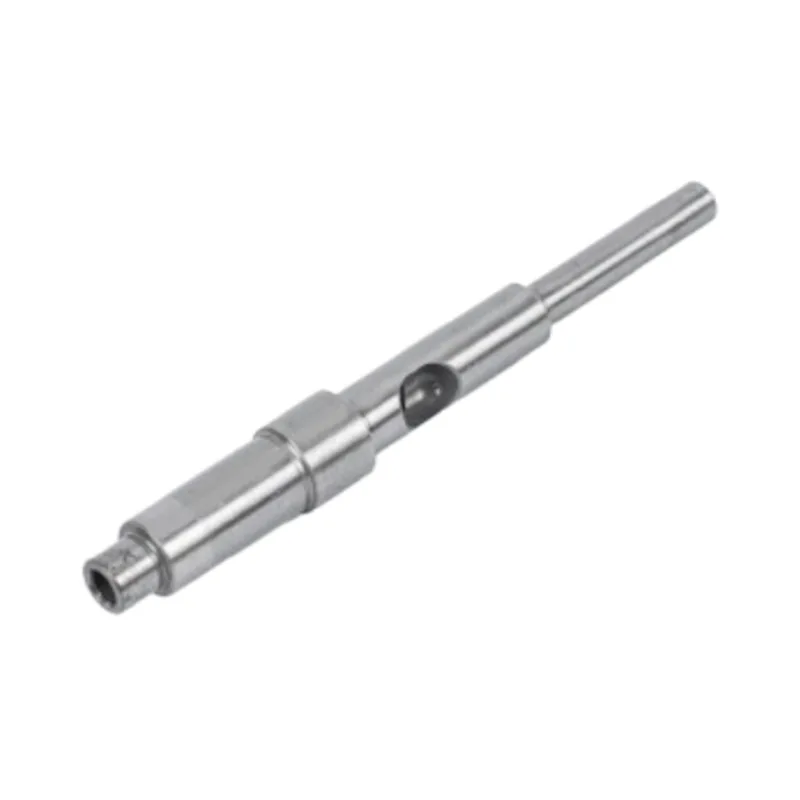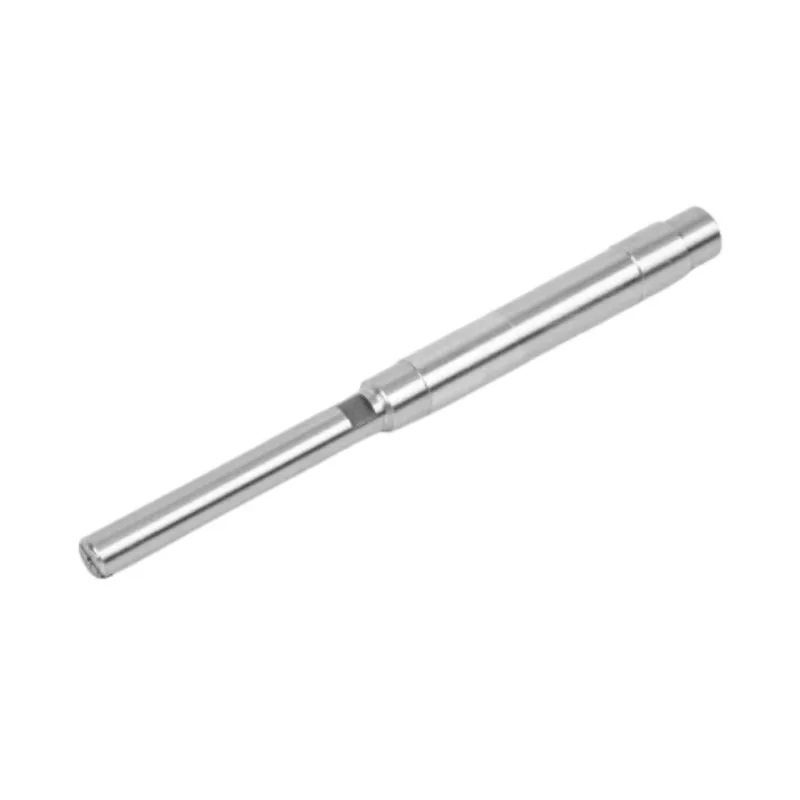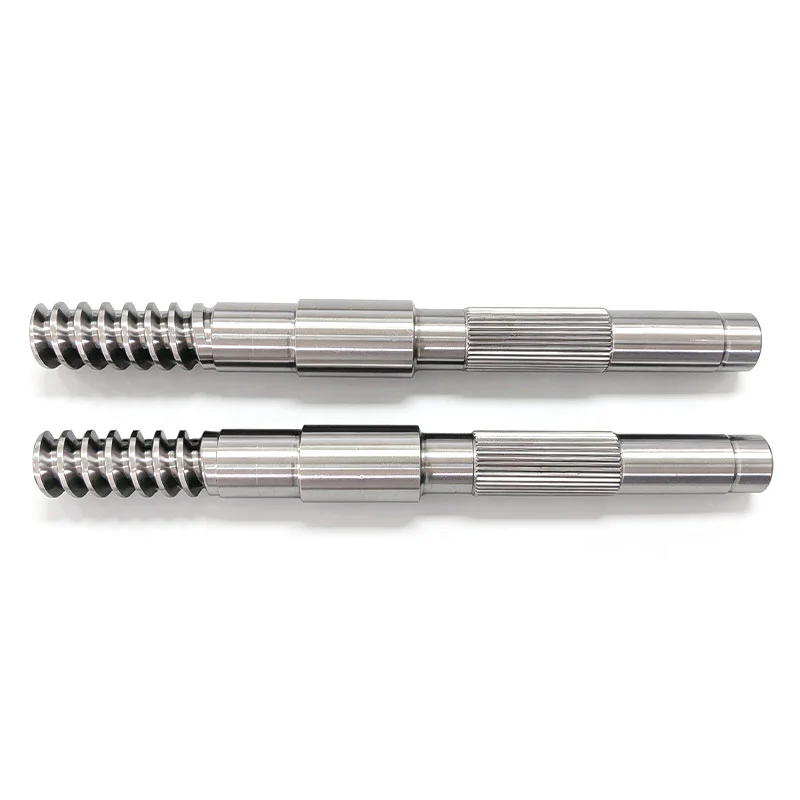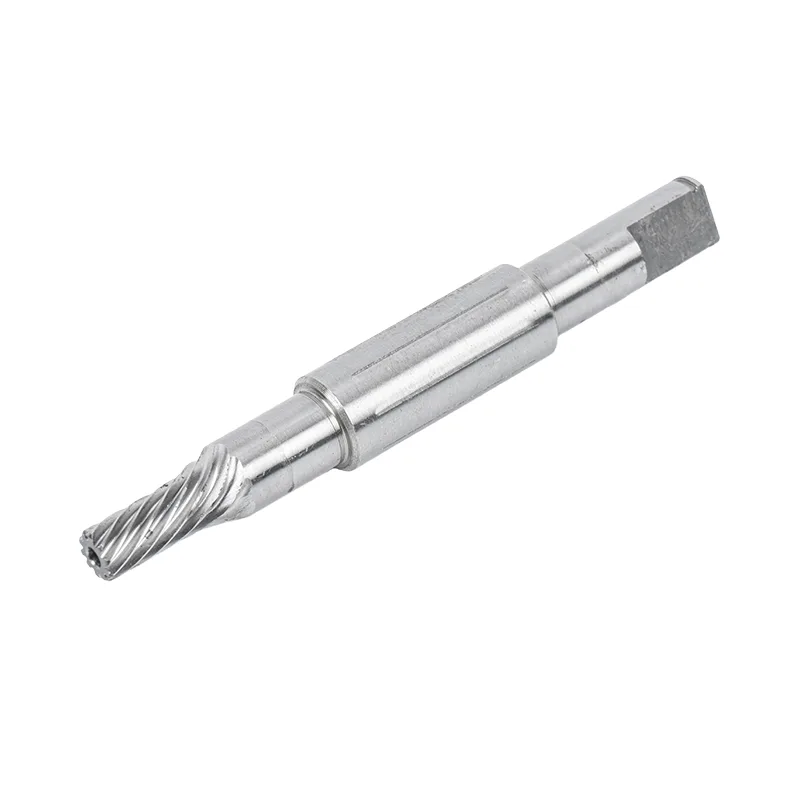

A shaft can leave the lathe looking straight and move during heat treatment. The useful question is not whether that movement is normal. It is whether the production route leaves enough control, grinding stock and inspection evidence to bring the shaft back to the drawing.
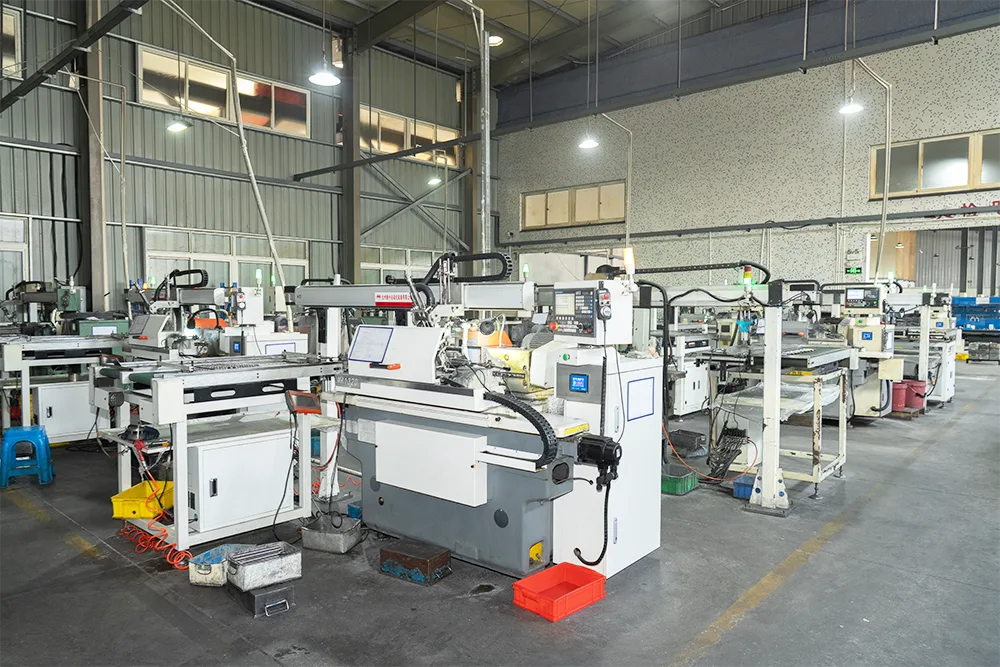
Shaft straightening corrects bending that remains after machining or appears during heat treatment. For a precision motor shaft, it normally belongs after hardening and before final grinding. The factory first measures the shaft against defined datums, applies a controlled correction where needed, and measures again. Final grinding then brings the journals to size and finish. A useful drawing must state the controlled length, datum, straightness or runout tolerance, and the production stage at which the requirement applies.
Straightening is one of those operations that buyers rarely see in a quotation. That does not make it optional. If heat treatment, slender geometry or uneven features move the shaft, someone still has to decide when to correct it and how to prove the result.
From a factory point of view, straightening is not a rescue step for a bad part. It is a planned control between processes that naturally change the metal. Guanshuo's precision shaft machining route places heat treatment before straightening and precision grinding. That order protects the final dimensions instead of asking an earlier operation to hold accuracy through every later change.
Why shafts move after heat treatment
Machining removes material. Heat treatment changes the condition of the remaining material. Both can release or redistribute internal stress, so a shaft that was straight during rough turning may no longer be straight after hardening. The longer and more slender the part, the easier it is to see the effect, but short stepped shafts can move as well.
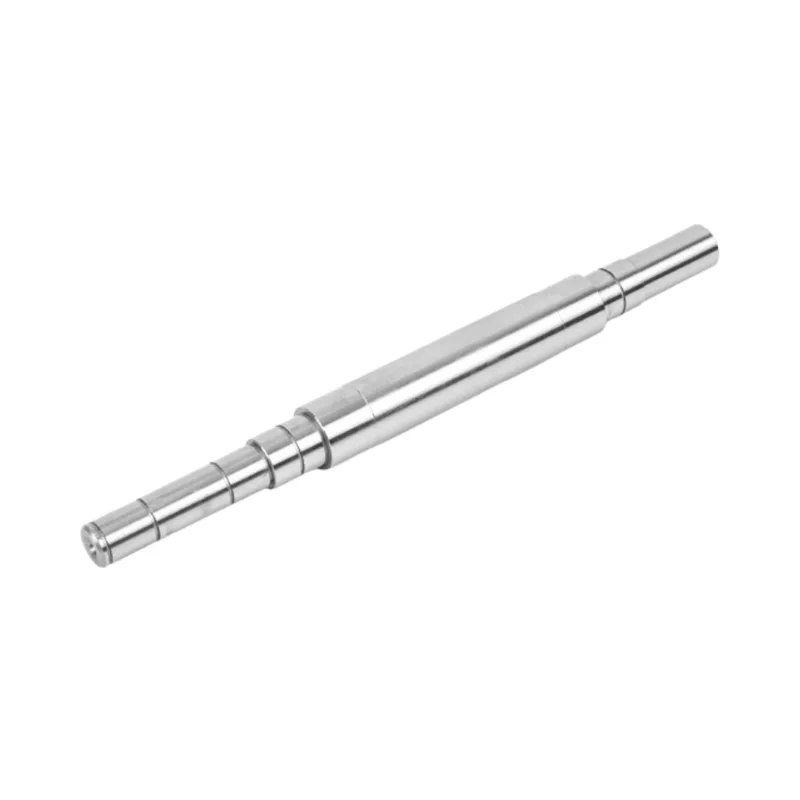
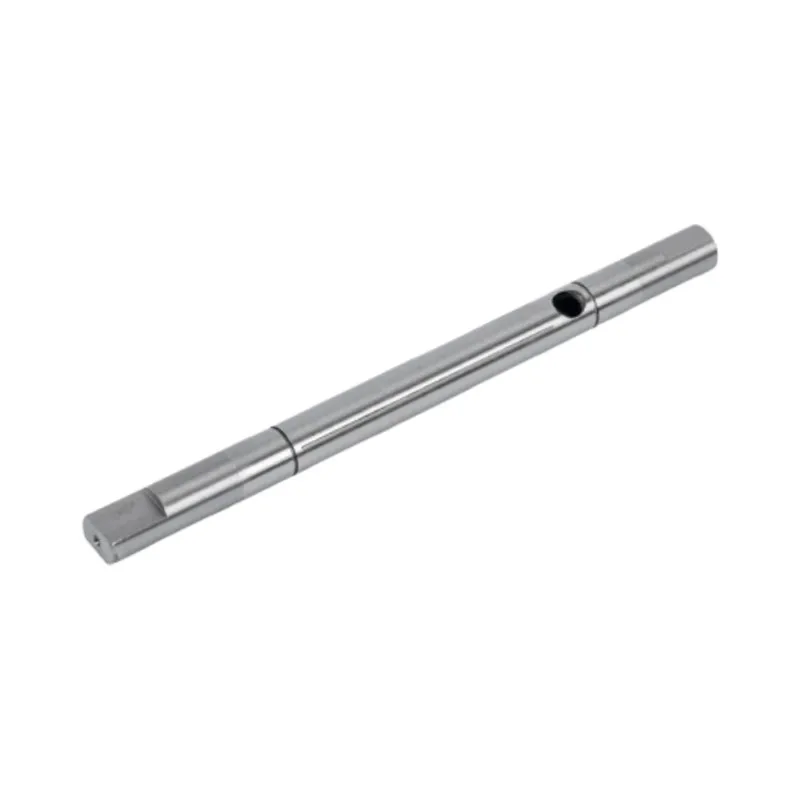
Geometry also matters. A shaft with shoulders, keyways, splines, holes or different section thicknesses does not heat and cool like a plain cylinder. Those features are necessary for the assembly, yet they make process planning less forgiving. We therefore do not treat straightening as an isolated press operation. We connect it to stock allowance, datum choice and the amount of material still available for grinding.
If a drawing calls for a tight final runout, the worst plan is to finish every journal before heat treatment and hope the shaft stays where it was. We prefer to leave the final precision for the operations that follow hardening. It gives the process somewhere to go when the metal moves.
Where straightening fits in production
The full route depends on the material and shaft design, but the sequence below explains the job of each stage. It follows the process already used in Guanshuo's shaft machining workflow.
| Production stage | What happens to the shaft | Why it matters to straightness |
|---|---|---|
| Incoming material inspection | Material grade and bar condition are checked before cutting. | A sound process starts with material that matches the drawing and heat treatment plan. |
| CNC turning and milling | Diameters, steps, threads and drive features are roughed or semi-finished. | Critical journals retain enough stock for later grinding. |
| Heat treatment | The shaft receives the specified hardening process. | The part may move as stress changes during heating and cooling. |
| Straightening | The shaft is measured, corrected where necessary and measured again. | The operation reduces bend before final material is removed from the journals. |
| Precision grinding | Cylindrical or centerless grinding brings controlled diameters to final size and finish. | Grinding refines the final geometry and removes the planned allowance. |
| Final inspection | Dimensions, straightness or runout, finish and other drawing characteristics are recorded. | The result is checked in the same datum system required by the drawing. |
This order is more useful than a vague promise that the shaft will be "checked." It tells the buyer when the geometry is created and when it is verified. It also reveals a common quotation gap: two suppliers may price the same drawing, but one may include post-heat-treatment correction and recorded final inspection while the other assumes a simpler route.
Define what straight means before production starts
The word "straight" sounds obvious until an inspector has to measure it. A shaft can have a straight centerline but poor journal runout. A journal can be round on its own and still sit off the axis established by the bearing seats. A long plain diameter may need a direct straightness check, while an assembled motor may care more about how two journals rotate together.
| Requirement | What it describes | Question the drawing must answer |
|---|---|---|
| Straightness | How far a line element or shaft axis departs from a straight condition. | Which surface or axis is controlled, and over what length? |
| Runout | How much a surface varies while the shaft rotates around a defined reference axis. | Which journals or centers establish the rotation axis? |
| Cylindricity | The form of one cylindrical surface without using a separate datum. | Which journal needs the form control? |
| Diameter and fit | The finished size of a journal and how it mates with a bearing, seal or hub. | What tolerance applies after grinding? |
These controls are related, but they are not interchangeable. This is where we sometimes have to slow a project down before we can speed it up. If a drawing says "straightness 0.01" without identifying the controlled span or measurement condition, we first turn that note into an inspection instruction. Otherwise the buyer and factory can produce different numbers from the same shaft.
The factory straightening loop is measure, correct, measure again
A sensible straightening loop starts with measurement, not force. The operator needs to locate the bend, understand the reference axis and know how much correction the next process can accept. Applying a correction without that information can move the error rather than reduce it.
1. Establish the reference
The shaft is supported or located in a way that matches the drawing's datum logic. On a stepped motor shaft, the two bearing journals may matter more than an unused center section. On another design, center holes may establish the machining axis. The inspection setup has to follow the functional requirement.
2. Map the bend
The shaft is rotated or scanned to locate the highest deviation and its position along the length. One reading at one location cannot describe a shaft with several steps. The operator checks the controlled span and pays attention to transitions near shoulders, grooves and heat-treated sections.
3. Apply a controlled correction
The correction targets the measured bend. How much force and where to apply it depend on the material condition, diameter, length and geometry. This is why a universal straightening recipe is not useful. The operator works from the actual part rather than a fixed number copied from another shaft.
4. Recheck before grinding
The shaft returns to the same measurement logic after correction. If it is ready for grinding, there must still be enough stock on the journals to clean up the surfaces and reach final size. Straightening and grinding are separate operations, but they share the same allowance budget.
Do not judge straightening by how the part looks on a bench. Judge it by a repeatable reading tied to the drawing, then confirm the final result after grinding.
What grinding can and cannot correct
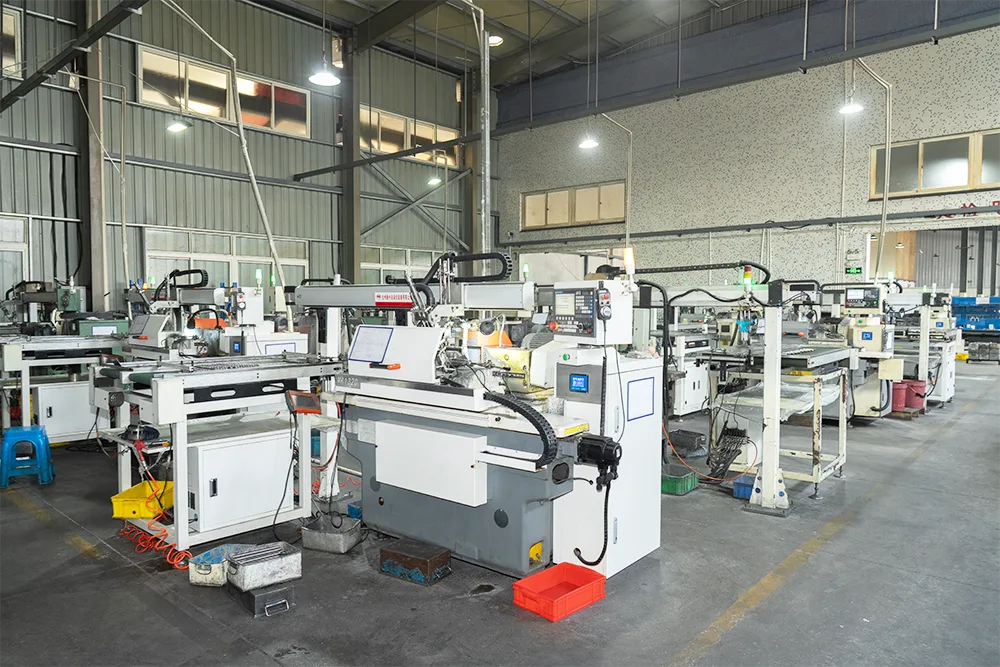
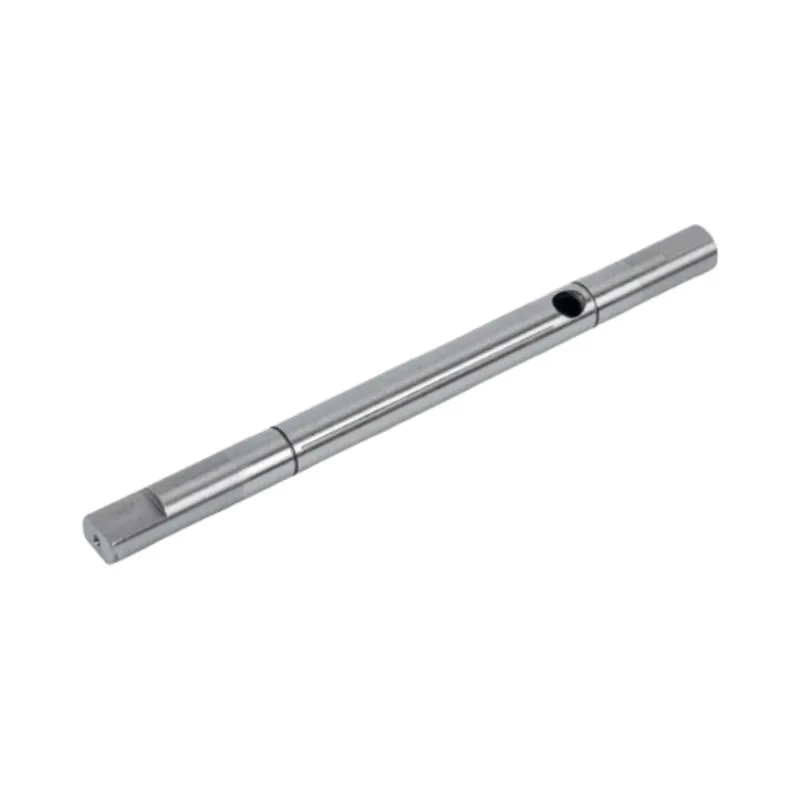
Final grinding does two important jobs. It brings the running diameters to their finished size, and it improves the geometry and surface finish left by earlier stages. Guanshuo uses both CNC cylindrical grinding and centerless grinding. The correct method depends on the part.
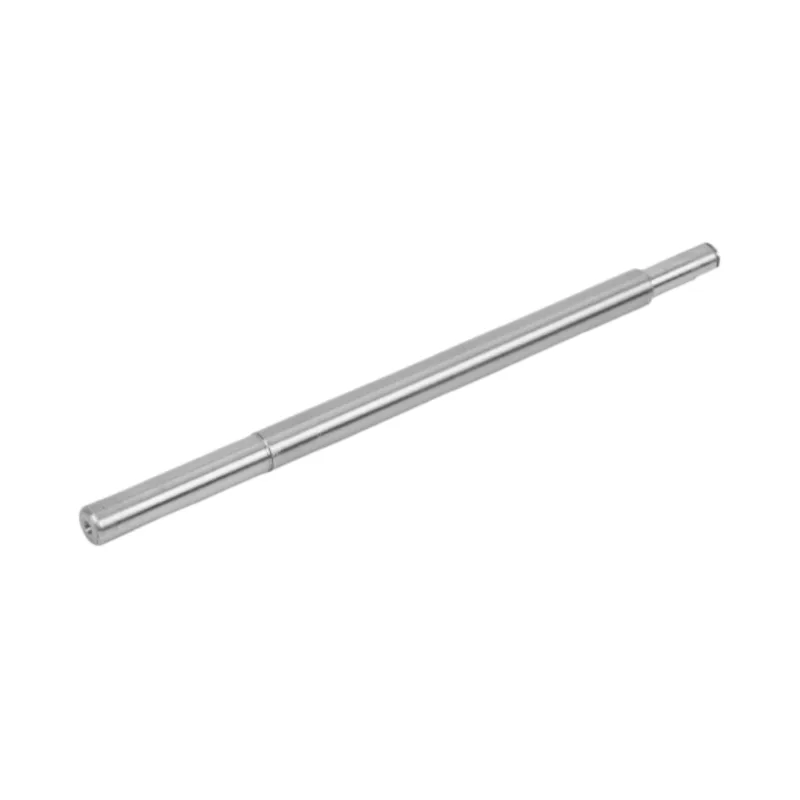
Cylindrical grinding suits stepped and shouldered shafts because the journals can be finished in relation to a defined axis. Centerless grinding is efficient for long plain diameters that do not require centers. Guanshuo's precision grinding page specifies IT5 to IT6 dimensional accuracy, surface roughness down to Ra 0.4 micrometers, and straightness within 0.01 mm for its precision-ground smooth motor shafts.
Grinding still needs a realistic starting condition. If a hardened blank is badly bent, removing material from the high side until it appears straight can leave too little stock on another area or take the journal below size. We would rather correct the centerline first and use grinding for the precision work it is meant to do.
Deleting an intermediate straightness check may make the routing look shorter. It can also send a bent hardened blank to an expensive grinding operation. A quick check before grinding protects more value than the same check performed only after all finishing is complete.
Which shaft geometries need more attention
There is no single diameter or length at which straightening suddenly becomes necessary. We look at the whole geometry and process. A long smooth shaft behaves differently from a short shaft with a heavy shoulder. A keyway or spline changes the section. A cross hole removes material from one area. Local hardening can create a different stress pattern from treatment through the whole section.
The following conditions deserve an explicit straightness review during quotation and first-article planning:
- long shafts with a small diameter relative to their length;
- stepped shafts with large changes in section;
- shafts with keyways, splines, flats or cross holes;
- parts with tight runout between two bearing journals;
- shafts that receive hardening before final grinding;
- high-speed motor shafts where a small axis error affects rotation.
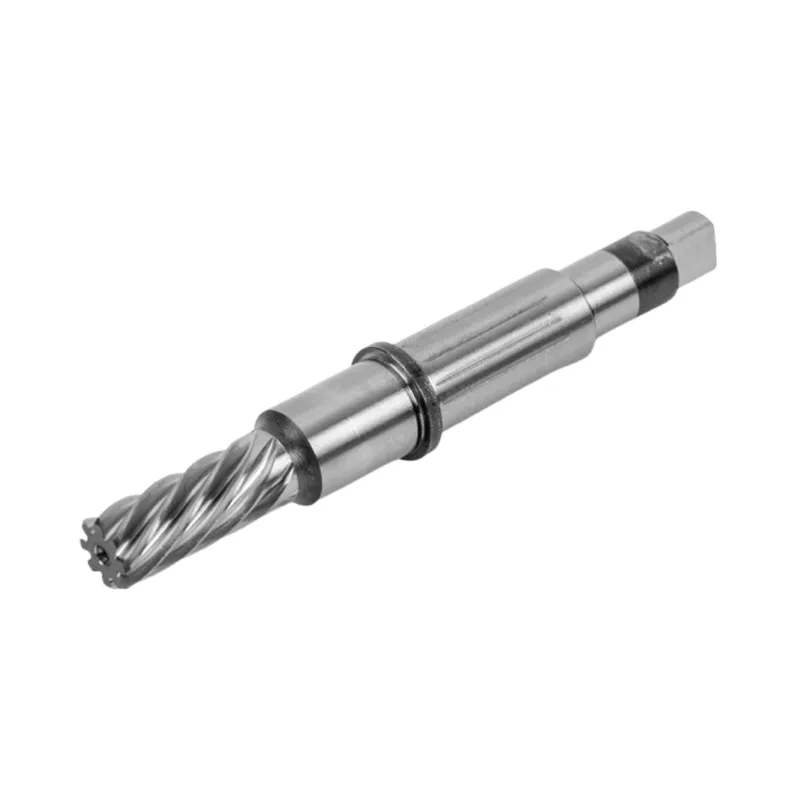
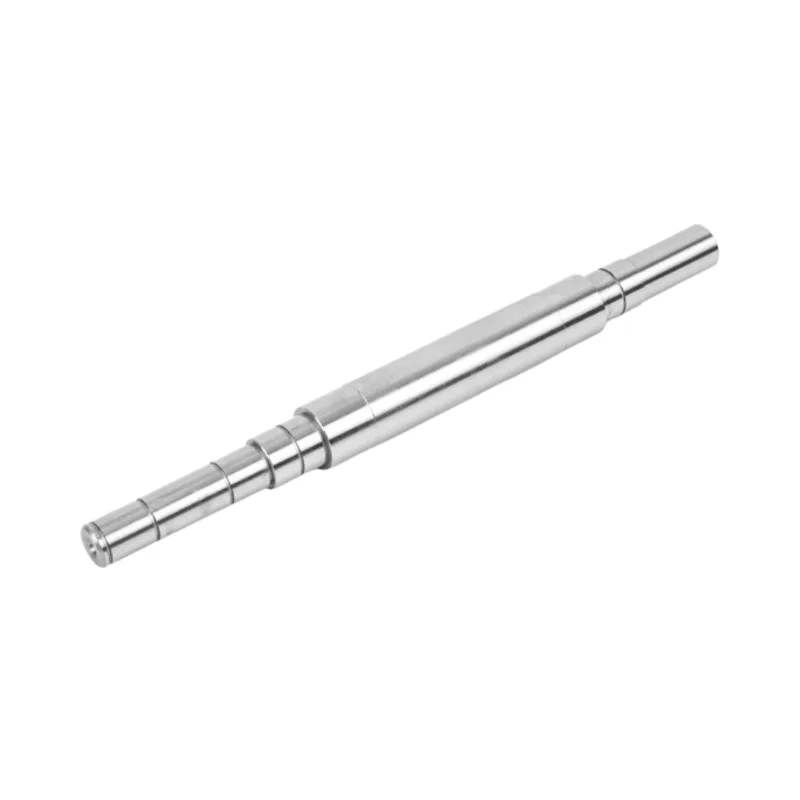
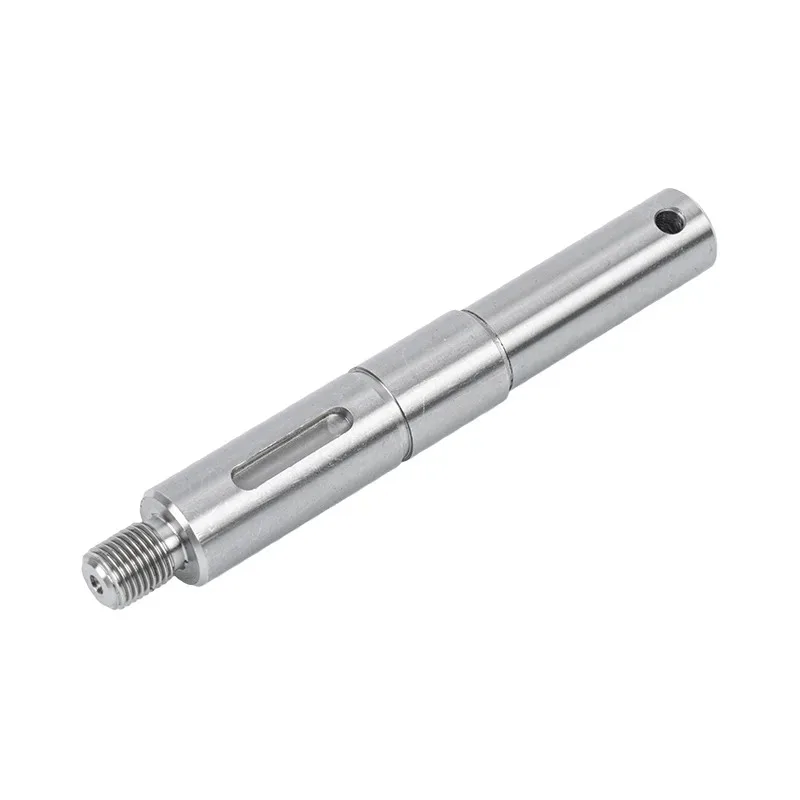
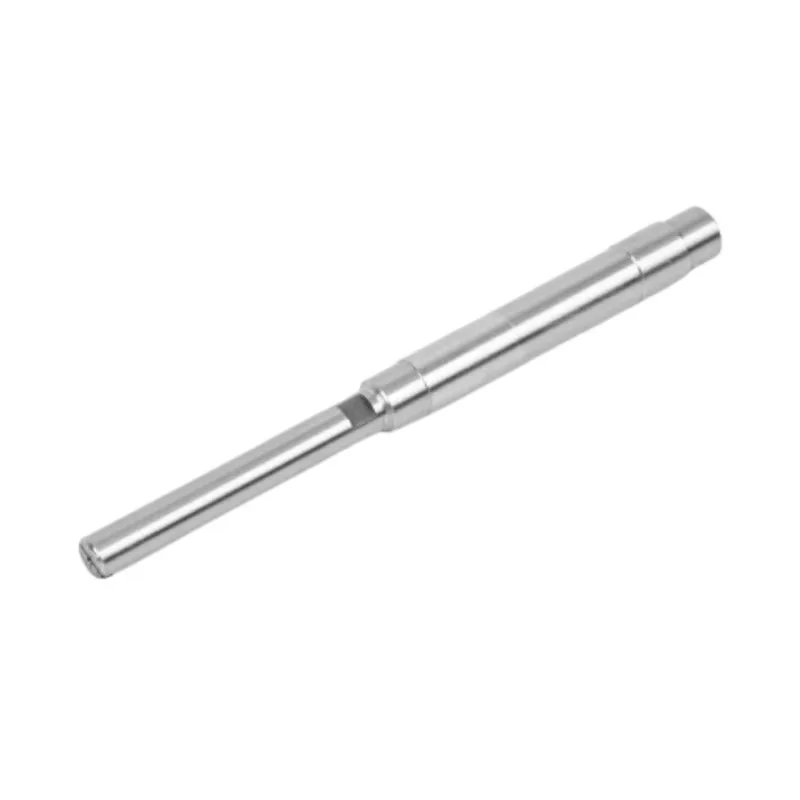
That list is not an automatic rejection rule. It tells us where to spend engineering attention. Guanshuo manufactures smooth, stepped, keyway, splined, hollow and special motor shafts, so process planning must follow the individual drawing rather than one standard route for every shape.
How to inspect the result
Final inspection should answer a narrow question: does the shaft meet the drawing in the condition in which the customer will receive it? The report needs the part number and drawing revision, the controlled characteristic, the nominal requirement, the actual result, the measuring equipment and the inspection stage.
Guanshuo's inspection equipment includes hardness testers, two-dimensional projectors, surface roughness gauges, gear measuring centers and cylindricity gauges. The factory also operates fully automatic optical inspection equipment. These instruments do different jobs. A roughness gauge cannot prove runout, and a diameter result cannot prove that two journals share an axis.

For a new shaft, we prefer to agree on the measurement logic before the first article is made. That means the datum, controlled span, inspection stage and sampling rule are already clear. If the buyer needs readings after heat treatment as well as after grinding, that request belongs in the RFQ. It should not appear after the batch is complete.
What to put on the drawing and RFQ
A supplier cannot quote a reliable straightening and inspection route from an isolated tolerance. Send the complete drawing and explain how the shaft works in the assembly. The following information lets the factory connect the functional requirement to production.
- part number, drawing revision and annual or batch quantity;
- material grade and required heat treatment;
- final hardness requirement where applicable;
- controlled journals, datums and measurement span;
- straightness, runout, cylindricity and diameter tolerances where each applies;
- surface roughness on bearing, seal or sliding surfaces;
- features such as shoulders, keyways, splines, threads and cross holes;
- inspection stage, sampling plan and required report format;
- assembly speed or function when it changes which surfaces matter most.
Our preference is simple: show us the functional axis instead of sending only a collection of dimensions. Once we know which surfaces locate the rotor, bearing, seal or hub, we can choose a route that protects those relationships through heat treatment, straightening, grinding and inspection.
For a broader view of the production sequence, use the station-by-station machining guide. If the immediate job is a plain precision shaft, the smooth motor shaft grinding page gives the relevant finished specifications and equipment.
Frequently asked questions
When should a motor shaft be straightened?
A motor shaft should be checked for straightness after any operation that can move the metal, especially heat treatment. If correction is required, it should normally happen before final grinding so the journals still have enough stock to reach their finished size and geometry.
Is shaft straightness the same as runout?
No. Straightness controls a line element or an axis, while runout measures surface variation as the shaft rotates around a defined datum axis. A drawing may need one or both, depending on how the bearings, seal, rotor or hub locate on the shaft.
Can grinding straighten a bent shaft?
Grinding can refine final geometry and remove a planned amount of material, but it should not be used to hide excessive bend in a hardened blank. If too much material must be removed from one side, the journal may lose stock or finish below size. Straightening should first bring the shaft into a condition that final grinding can control.
What straightness can Guanshuo achieve on a ground smooth motor shaft?
Guanshuo specifies straightness within 0.01 mm for its precision-ground smooth motor shafts. The same product page specifies IT5 to IT6 dimensional accuracy and surface roughness down to Ra 0.4 micrometers. Requirements for another shaft geometry should be reviewed against its drawing.
What information should I send for a shaft straightening quotation?
Send the complete drawing with material, heat treatment, datums, controlled length, straightness or runout tolerance, final journal sizes, surface finish and inspection requirements. Include the shaft's function and production quantity so the factory can plan straightening, grinding and reporting as one route.
Make the straightness requirement measurable
Send Guanshuo your motor shaft drawing, heat treatment requirement and inspection notes. Our team can review the datum structure and plan the machining, straightening, grinding and verification sequence around the finished part.
Send your motor shaft RFQ