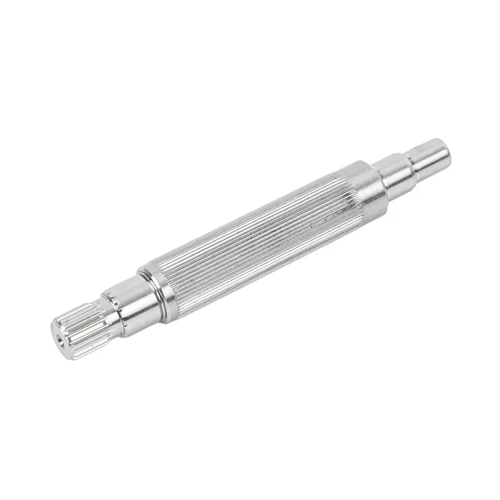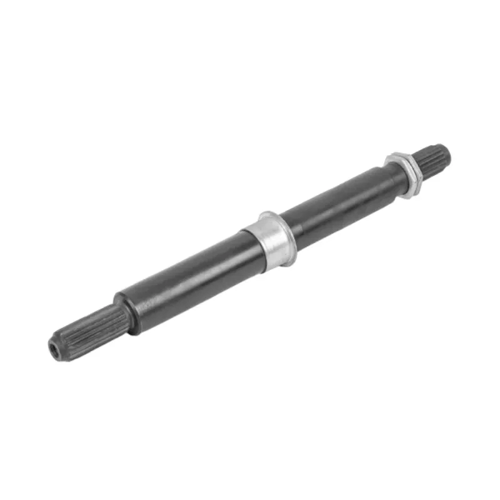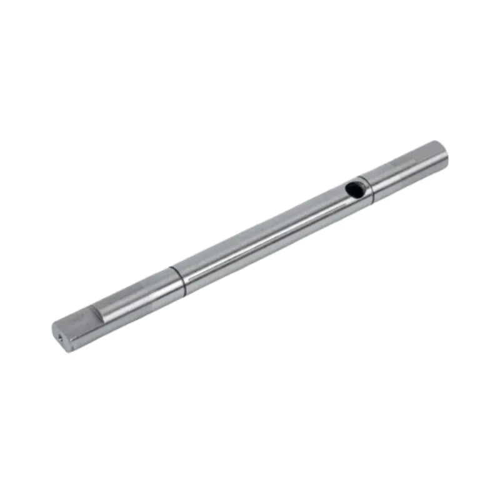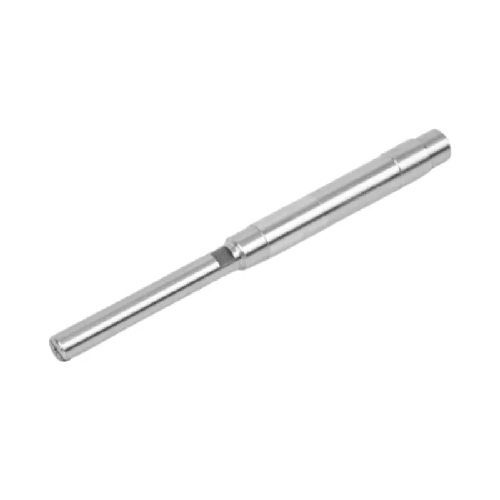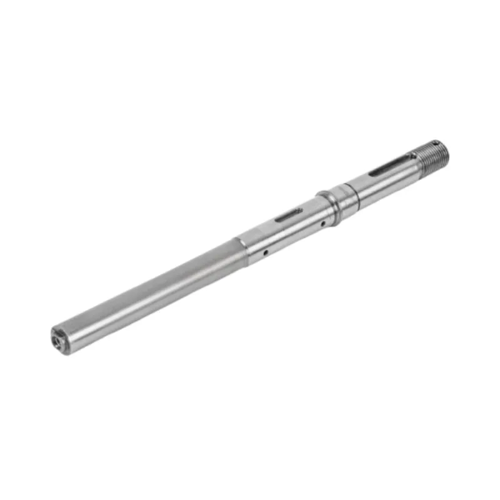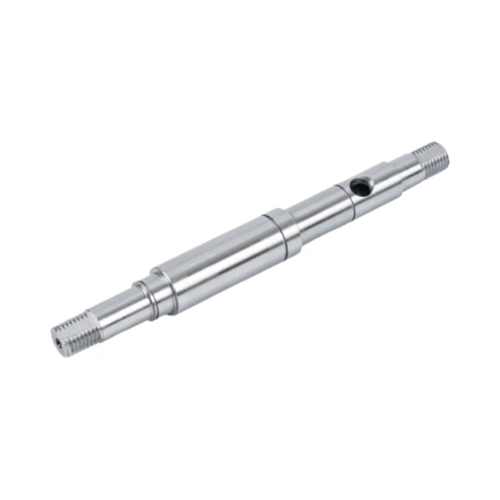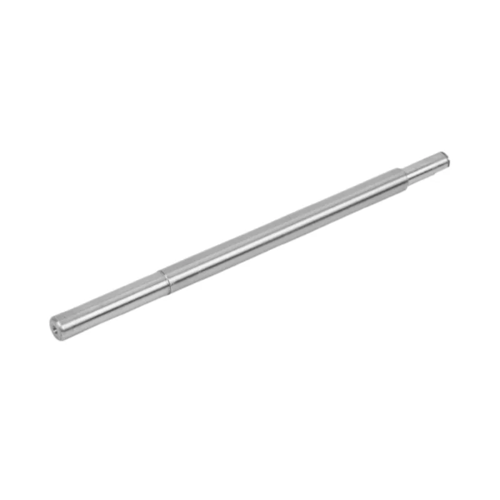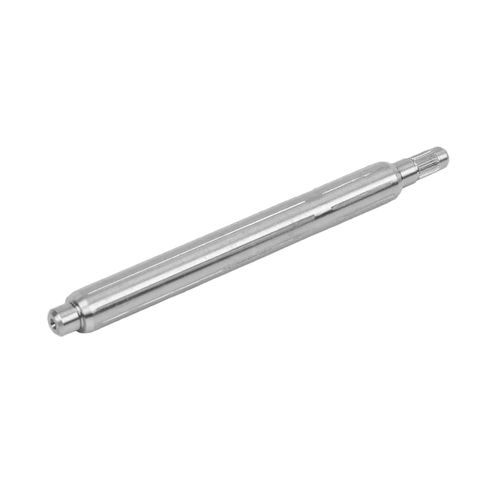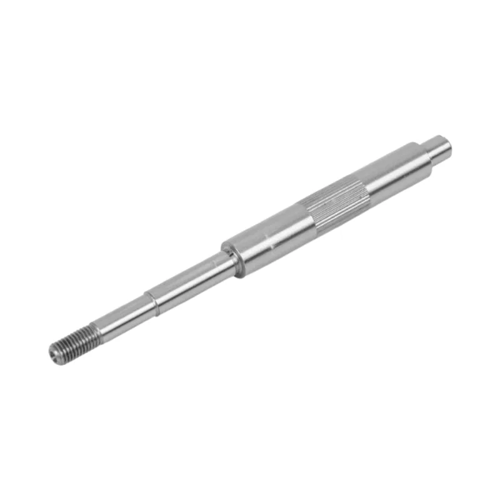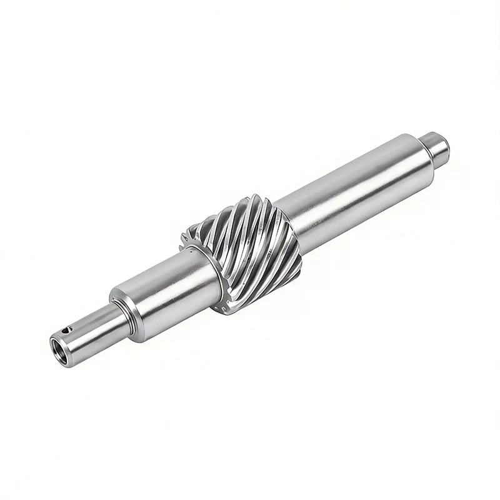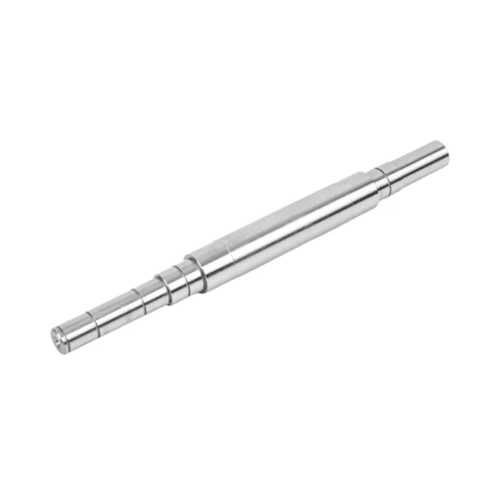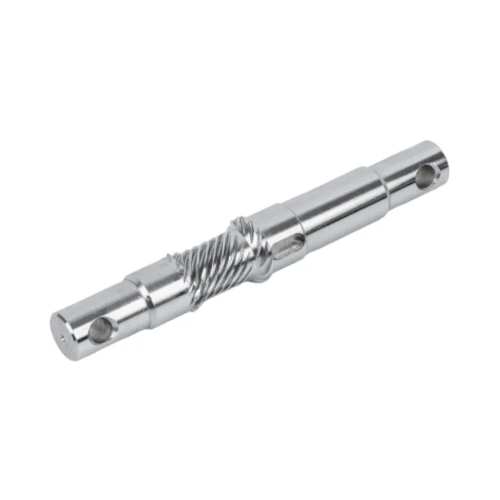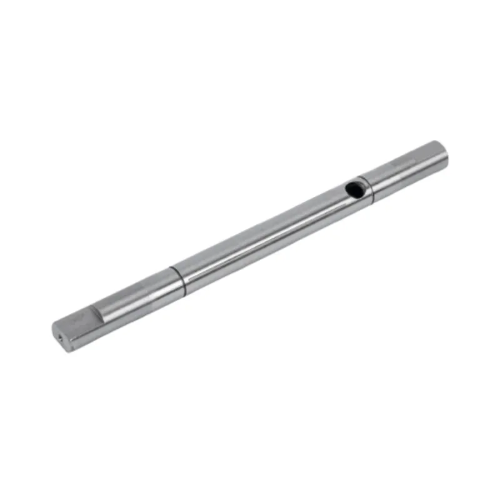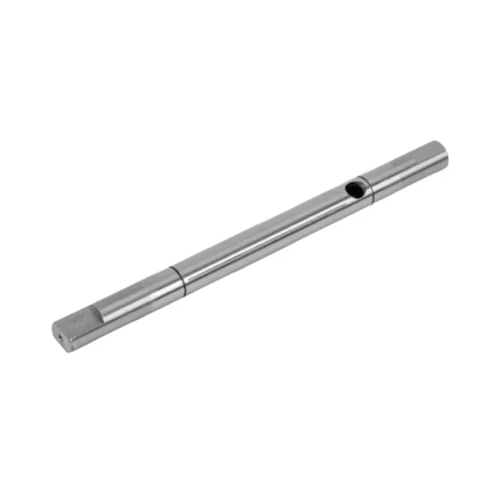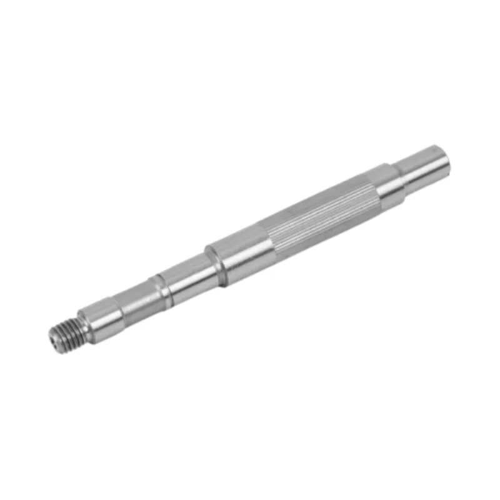

Quick answerPrecision shaft machining turns a steel bar into a finished motor shaft through six stations: material inspection, CNC turning and milling, spline or gear cutting, heat treatment, precision grinding, and final inspection. Grinding always comes after hardening, because heat treatment moves the metal. That sequence is what holds IT5 to IT6 tolerance, straightness within 0.01 mm, and a surface finish of Ra≤0.4 μm on the finished shaft.
A finished motor shaft looks simple. A bright steel bar, a few steps, maybe a keyway. What that appearance hides is a route of six machines, two departments, and a set of decisions that have to happen in the right order. Get the order wrong and the shaft is scrap. This article walks the floor at Guanshuo Precision, station by station, and explains what each one contributes to the finished part.
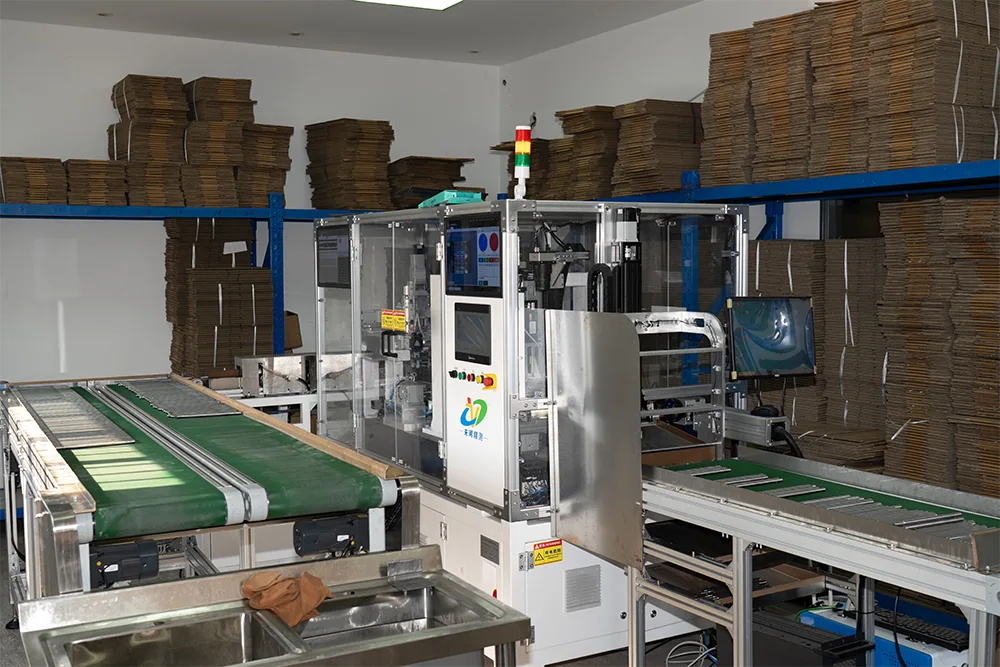
Every shaft follows the same backbone. Simple shafts skip a station or two. Hardened, splined shafts use all six.
| # | Station | What it sets |
|---|---|---|
| 1 | Incoming material inspection | Grade, chemistry, and bar condition |
| 2 | CNC turning and milling | Diameters, steps, threads, keyways |
| 3 | Hobbing and spline cutting | Spline and gear teeth |
| 4 | Heat treatment | Hardness, strength, fatigue life |
| 5 | Cylindrical and centerless grinding | Final size, roundness, finish |
| 6 | Final inspection | Proof that the part meets the drawing |
The shaft starts as bar stock. Before a single cut is made, the bar is checked against the drawing. Grade, mill certificate, diameter, and surface condition all get verified.
This station looks like paperwork, but it prevents the most expensive kind of failure. If the wrong grade enters the shop, nobody notices until heat treatment fails to reach hardness. By then the machining hours are already spent. Guanshuo runs shafts in 45# carbon steel, 40Cr and 4140 alloy steel, 20CrMnTi case-hardening steel, and 304 or 316L stainless, so grade confusion is a real risk that gets caught here.
This is where the shaft takes shape. The bar is turned to its rough diameters, the steps are cut, and the milling work adds keyways, flats, and cross holes.
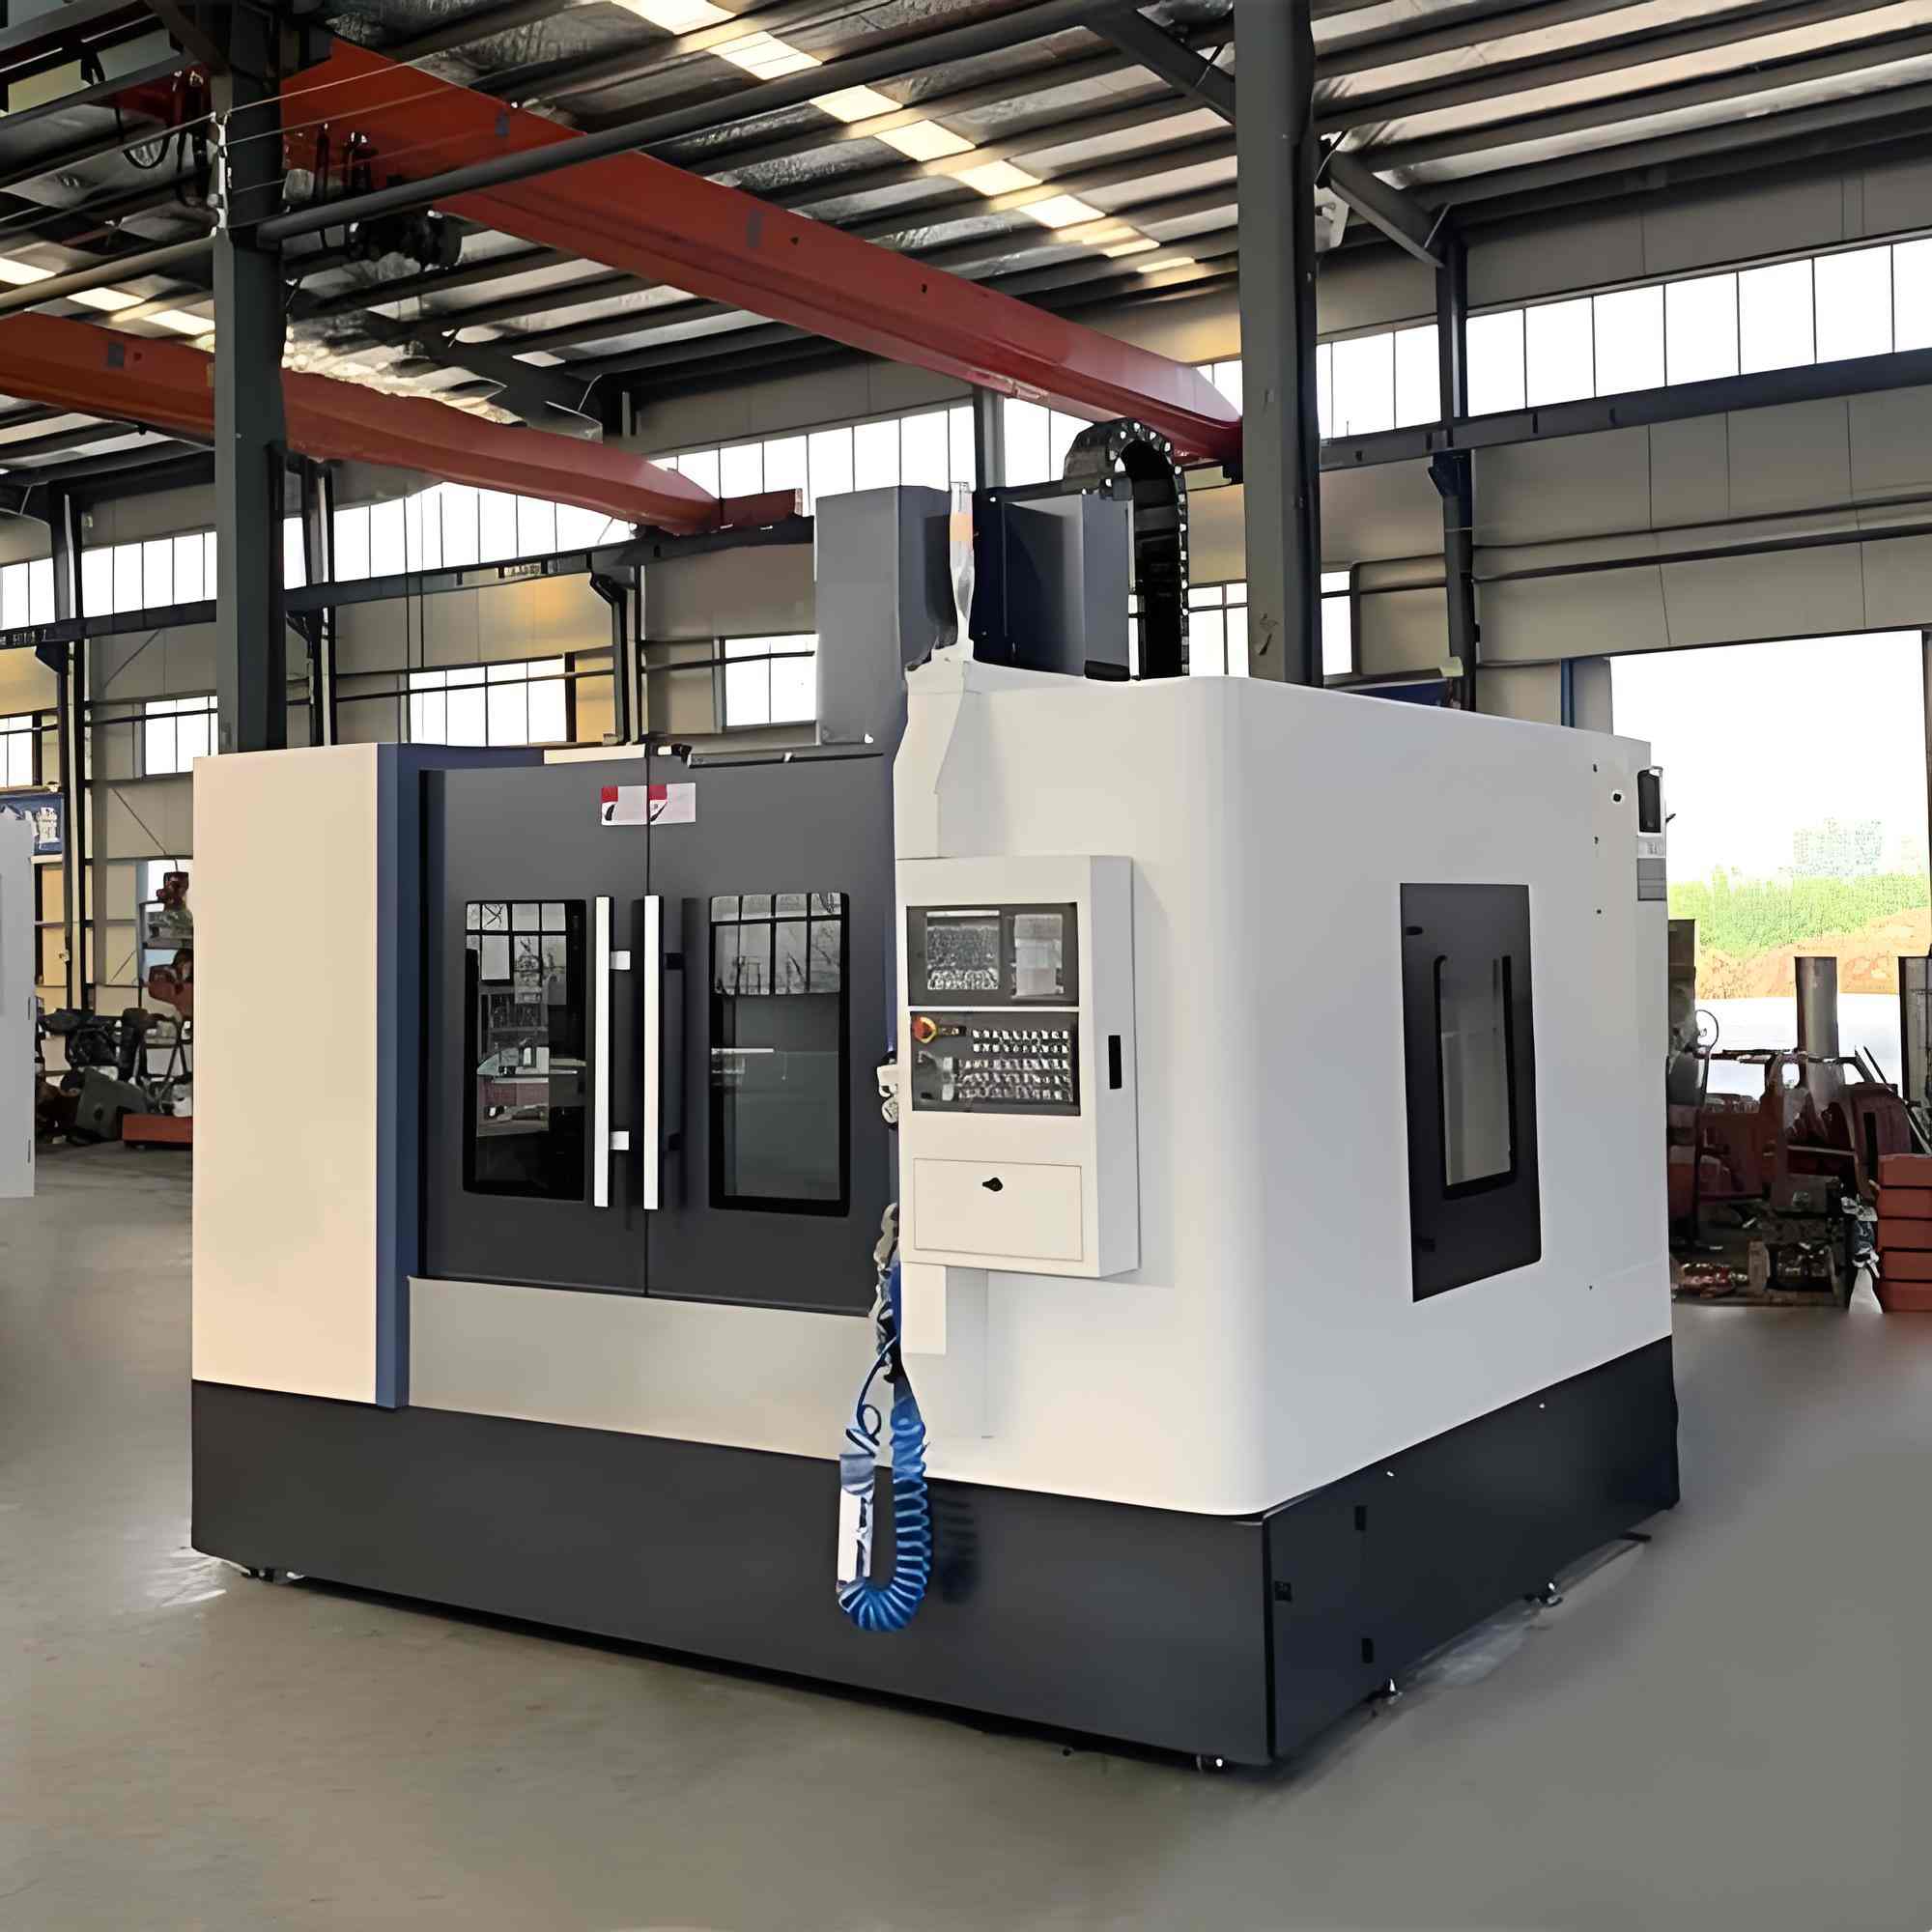
The important detail is how many setups it takes. Every time a part is unclamped and reclamped, a small error creeps in between features. Turn-mill machines cut turning and milling features in one clamping, so the keyway stays true to the diameter it sits on. Guanshuo runs 3 turn-mill combined machines and 2 machining centers alongside about 60 general CNC machines, so complex shafts can be routed to a single-setup machine while simpler ones run in volume elsewhere.
Machinists leave grinding stock on the journals here, usually a few tenths of a millimetre. Too little and grinding cannot clean up the distortion from hardening. Too much and grinding takes longer and heats the part. Judging that allowance is one of the quiet skills of a shaft shop.
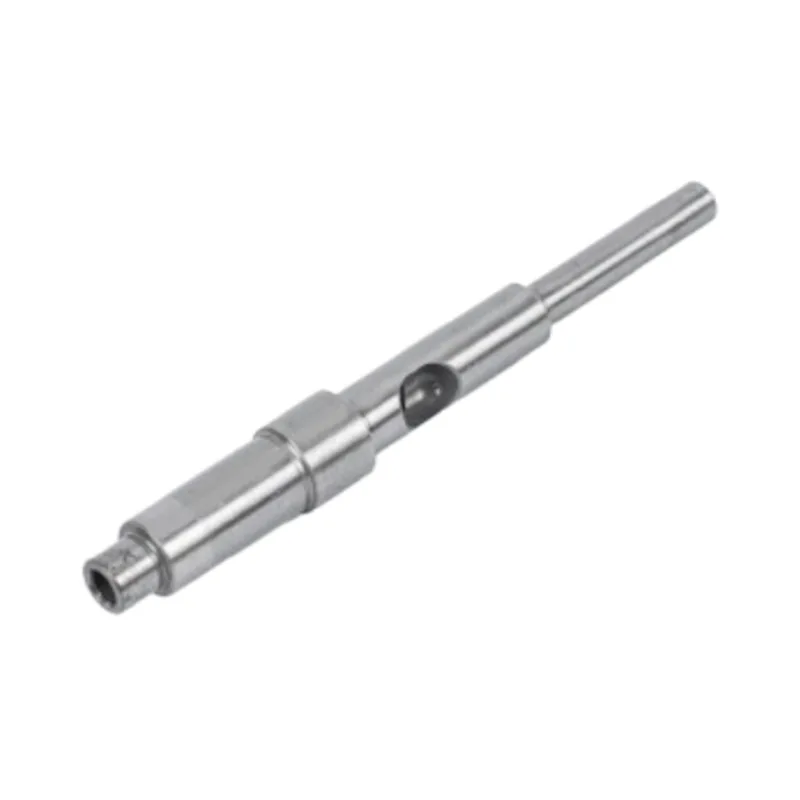
Shafts that drive through teeth rather than a key go to the hobbing department. A hob cuts the spline or gear form as the shaft rotates in time with the cutter. Guanshuo runs 6 hobbing machines for this work.
Spline accuracy is measured by division error, which is how evenly the teeth are spaced around the shaft. Uneven teeth mean some teeth carry more load than others, and those teeth fail first. The tolerances held on splined shafts reflect the form:
| Spline form | Division error | Character |
|---|---|---|
| Involute | ≤0.015 to 0.03 mm | Self-centering, large root fillet, best fatigue strength |
| Rectangular | ≤0.02 mm | Strong under impact and off-center load |
| Triangular | ≤0.01 to 0.02 mm | Fine teeth, self-centering, for lighter loads |
Involute spline tooth flanks are finished to Ra≤0.8 to 1.6 μm, with spline symmetry held to ≤0.02 mm. That surface matters because the flanks slide slightly under load, and a rough flank frets and wears. The tooth root fillet is cut to R0.3 to R0.8, which spreads stress at the root instead of concentrating it. Root fillets are where spline teeth crack, so this radius is a fatigue feature, not a cosmetic one.
Machining gives the shaft its shape. Heat treatment gives it its strength. The part is quenched and tempered for core toughness, or induction hardened where only the surface needs to be hard.
Which route depends on the duty. A shaft that must resist bending fatigue through its whole section is through-hardened. A shaft that needs a hard bearing journal over a tough core gets induction hardening on that journal alone. Case-hardening grades like 20CrMnTi are carburised, which builds a hard skin over a soft, shock-absorbing core. Typical finished hardness runs 42 to 48 HRC, and spindle-grade shafts go to 60 to 65 HRC.
Grinding is where a shaft becomes a precision part. Everything before this is preparation. Guanshuo runs 26 CNC cylindrical grinders and 6 high-precision centerless grinders, which is the largest single block of equipment in the plant.
The shaft is held between centers and ground one diameter at a time. Because it turns on its own center holes, every journal ends up concentric with every other one. This is the method for stepped shafts, bearing seats, and anything where diameters must be true to each other.
The shaft rests on a blade between a grinding wheel and a regulating wheel, with no centers at all. Parts feed through continuously. It is fast, and it is excellent at holding one consistent diameter down a long, slender shaft without the part deflecting. This is the method for plain smooth shafts in volume.
| Cylindrical grinding | Centerless grinding | |
|---|---|---|
| Part is held | Between centers | On a blade, unsupported |
| Best at | Concentricity between diameters | Size consistency along the length |
| Suits | Stepped and multi-diameter shafts | Long plain shafts, high volume |
| Throughput | Slower, part by part | Fast, continuous feed |
Most shafts use both. Centerless grinding brings the plain body to size quickly, then cylindrical grinding finishes the critical journals. Together they deliver IT5 to IT6 accuracy, straightness within 0.01 mm, and Ra≤0.4 μm. With an ultra-finishing pass, the surface can reach Ra 0.2 μm.
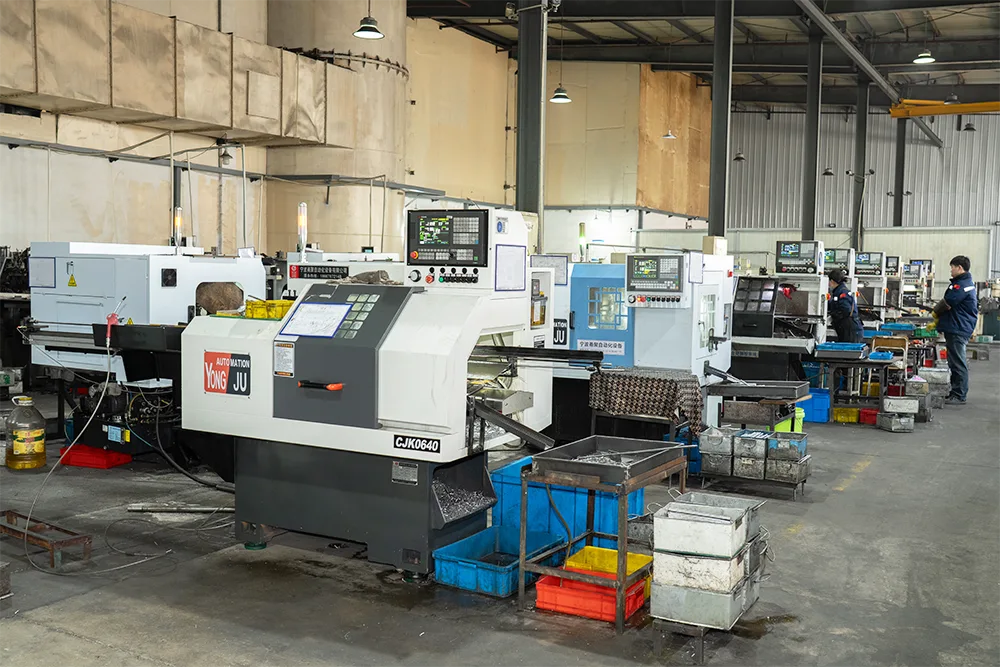
Coolant is not a detail here. A dry or badly aimed coolant stream lets the surface heat up, which can burn the ground layer and leave soft spots invisible to the eye. Operators watch wheel dress condition and coolant flow as closely as they watch the size readout.
A shaft is not finished when it leaves the grinder. It is finished when it is measured. Guanshuo keeps 6 people in the quality department and a room of dedicated instruments.
| Instrument | What it checks |
|---|---|
| Cylindricity gauge | Roundness, cylindricity, runout |
| Surface finish gauge | Ra on journals and seal faces |
| Two-dimensional projector | Profiles, keyways, chamfers, radii |
| Gear measuring center | Spline and gear tooth accuracy |
| Hardness tester | Heat treatment result |
| Automatic optical inspection | High-speed dimensional screening in volume |
The optical inspection set matters most in production runs. Hand measurement samples a batch. Optical inspection screens parts continuously, so a drift is caught while it is happening rather than after a pallet is boxed.
The single most important rule in shaft manufacturing is that grinding follows hardening. It sounds obvious once stated, but it is the difference between a shaft that holds tolerance in service and one that does not.
Hardening heats the steel and cools it fast. The metal changes structure, and the part moves. A shaft finished to final size before hardening will come out of the furnace out of tolerance, out of round, and often bent. No amount of care in the earlier stations can prevent that. Grinding after hardening removes the distortion and sets the true final geometry.
Some suppliers skip the post-hardening grind to save cost. The parts measure acceptably at room temperature on a sample basis, then cause bearing noise and early wear in the field. This is one reason to ask a supplier directly about their process route, not just their price.
Machine counts are not marketing. They tell you what a shop actually controls in-house.
A shop with lathes but no grinders has to send the critical step outside. A shop with grinders but no hobbing subcontracts every splined shaft. Each handoff adds lead time, cost, and a place for accountability to blur. Guanshuo keeps turning, milling, hobbing, heat treatment, grinding, and inspection under one roof, which is why a full route can be quoted as one price and one delivery date.
The plant has run this way since 2016. It works to ISO9001, holds 11 patent technologies, and is recognised as a national-level high-tech enterprise, with over 50 staff including a dedicated engineering and quality team. Shafts from this route go into new energy vehicle traction motors, industrial automation and robotics, precision instruments, medical devices, and high-end home appliances.
Send your drawing or sample to Guanshuo Precision. The full route runs in-house, from bar inspection through hobbing, heat treatment, and precision grinding, to a measured final report.
Request a Quote Or reach the team on the contact page.