
News

News

We’re committed to sharing work results, company updates, key developments, and staffing announcements with you.

We'll keep you updated on our progress, company news, timely developments, and personnel changes.

You'll receive regular updates on our performance, organizational news, ongoing developments, and leadership appointments.

We’ll share performance outcomes, important news, timely project updates, and organizational changes with you.

Stay informed about our achievements, company happenings, real-time progress, and team updates.
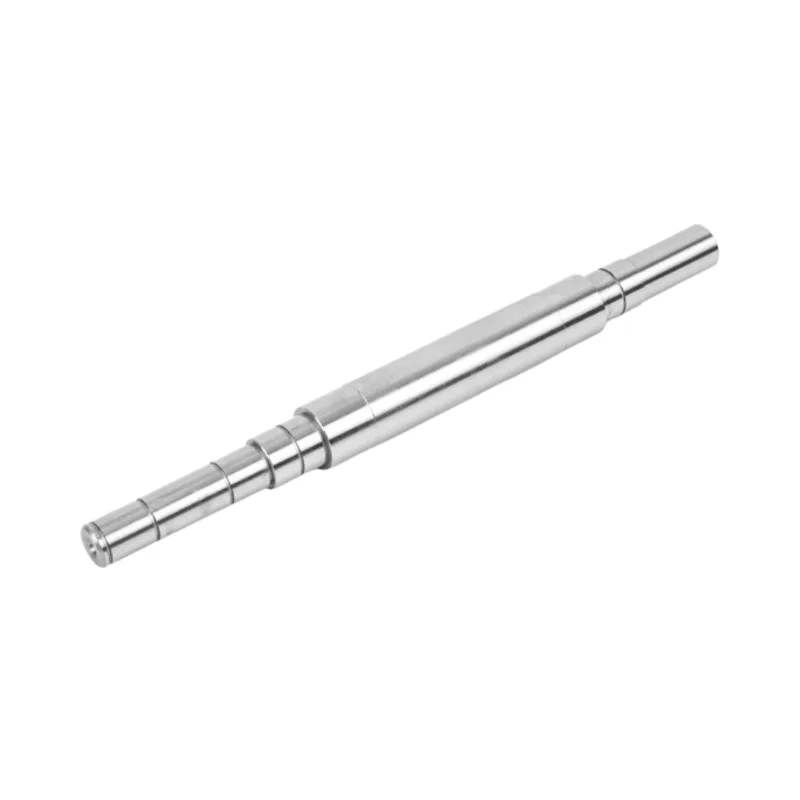
Motor Shaft Dynamic Balancing: Low Runout Does Not Guarantee a Quiet Rotor17 2026-09

Motor Shaft Dynamic Balancing: Low Runout Does Not Guarantee a Quiet Rotor

Shaft runout controls geometric motion relative to a datum axis. Dynamic balancing controls how mass is distributed around the rotation axis. A balance quality grade such as G1 is expressed in mm/s and must be paired with service speed and rotor mass to calculate permissible residual unbalance. The specification should also state whether the test covers a bare shaft or the final rotor assembly, the balancing standard and edition, one or two correction planes, the key convention, allowed correction methods and the required report. Low runout supports repeatable balancing, but it does not prove balance.
Motor Shaft Runout vs. Concentricity: Measure the Error You Actually Care About17 2026-09

Motor Shaft Runout vs. Concentricity: Measure the Error You Actually Care About

Straightness controls the form of a surface line or derived median line without referencing another feature. Circular runout measures variation at one cross-section while the shaft rotates about a stated datum axis. Total runout sweeps the full controlled surface during rotation. Concentricity or coaxiality concerns the relationship between derived centers or axes and is not the same as a dial-indicator TIR reading. State the drawing standard, functional datum, controlled surface, axial span, final manufacturing condition and inspection method before assigning a tolerance.
Motor Shaft Tolerance Stack-Up: When Every Dimension Passes but the Assembly Does Not17 2026-09

Motor Shaft Tolerance Stack-Up: When Every Dimension Passes but the Assembly Does Not

Calculate fits from the maximum and minimum hole and shaft sizes, not from nominal diameters. Calculate axial stacks by adding the contributing limits in the same measurement path. Keep size tolerance separate from roundness, straightness, runout, perpendicularity and surface texture. Use functional journals and shoulders as datums, and state the inspection temperature when micrometre-level limits make thermal expansion relevant.
Motor Shaft Heat Treatment: Put the Hardness in the Right Place17 2026-09

Motor Shaft Heat Treatment: Put the Hardness in the Right Place

Mark every hardened zone on the shaft drawing. For each zone, state the heat-treatment process, final surface-hardness range, effective case-depth definition and limits, hardness test location, and whether the requirement applies after final grinding. Identify any areas that must remain soft and allow a transition zone where the process needs one. Surface hardness alone does not prove case depth, and case depth measured before grinding does not automatically describe the finished shaft.
Precision 4-Axis CNC Machining Service | Shaft Keyway Milling11 2026-09

Precision 4-Axis CNC Machining Service | Shaft Keyway Milling

In industries including power transmission, engineering machinery, marine equipment and motor assemblies, rotating shafts serve as core power-transmission components. The machining quality of shaft keyways directly impacts assembly accuracy, operational stability and service life of the whole transmission system. Poor keyway tolerance, burrs or symmetry errors may result in shaft slipping, abnormal vibration and premature equipment failure, causing costly downtime for end-users.
Blind-Hole Motor Shaft Design: Specify the Space Your Part Actually Needs10 2026-09

Blind-Hole Motor Shaft Design: Specify the Space Your Part Actually Needs

Specify bore diameter and fit, full-diameter depth, permitted bottom profile, minimum remaining end wall, and the bore's relationship to the working shaft journals. Keep usable installation length separate from drill-point depth. Guanshuo's blind-hole range lists a 2-30 mm bore, 5-150 mm depth and a maximum depth-to-diameter ratio of 10:1; those limits must be considered together, not mixed freely.
X
We use cookies to offer you a better browsing experience, analyze site traffic and personalize content. By using this site, you agree to our use of cookies. Privacy Policy
RejectAccept