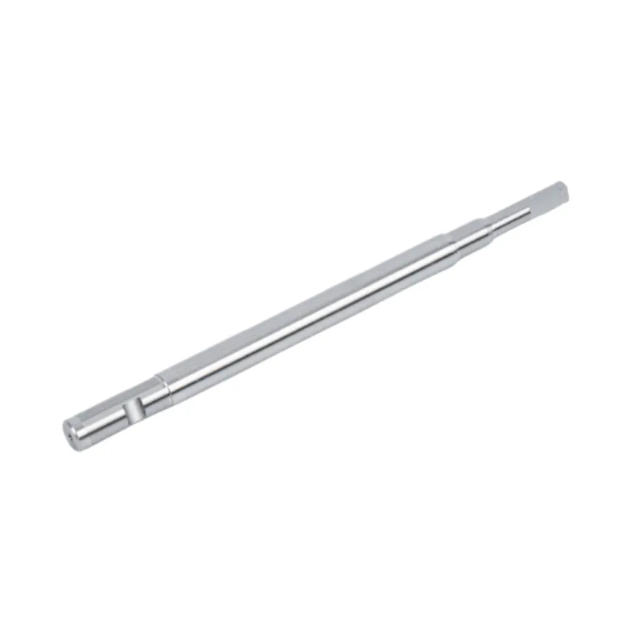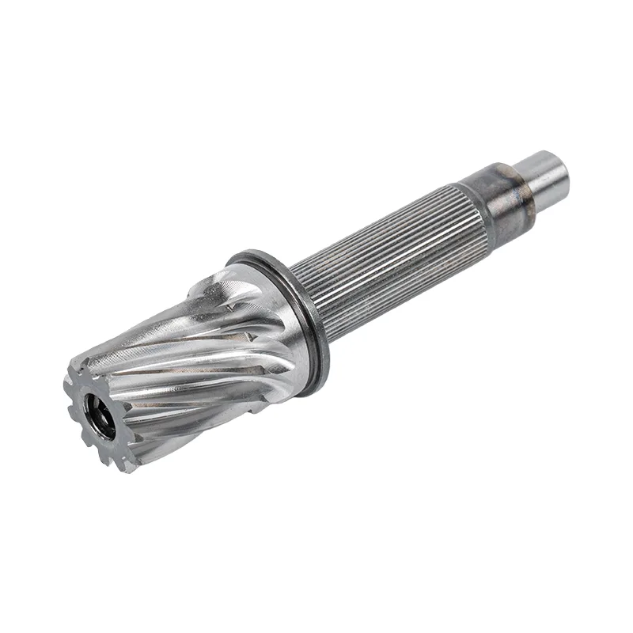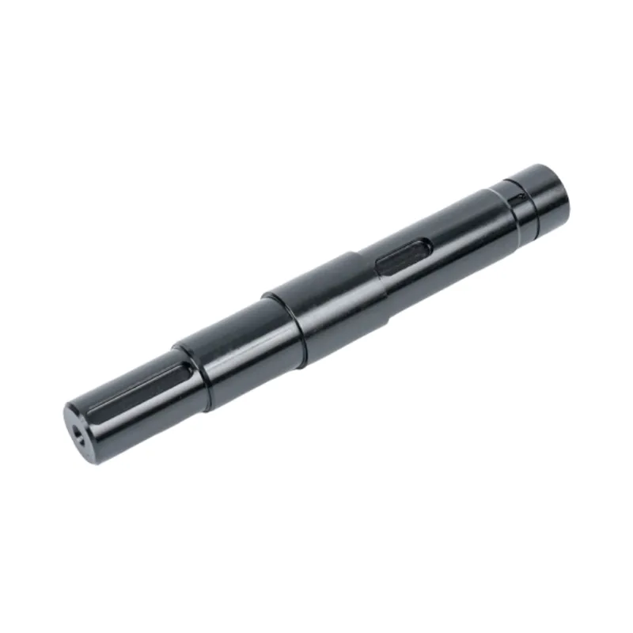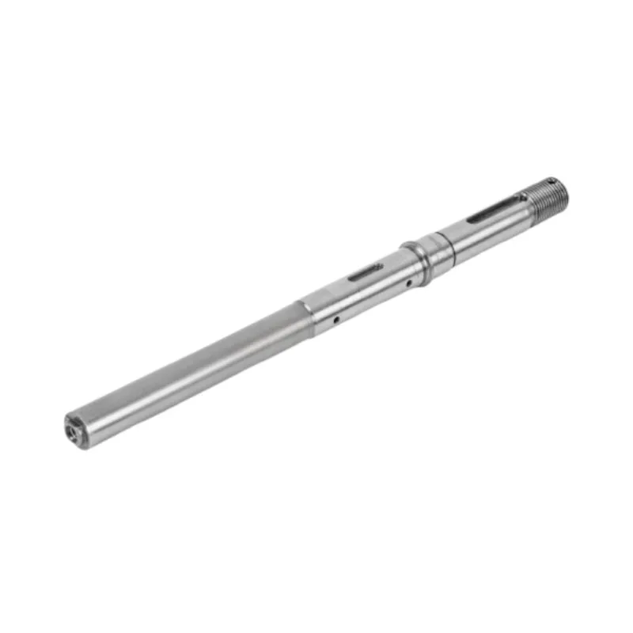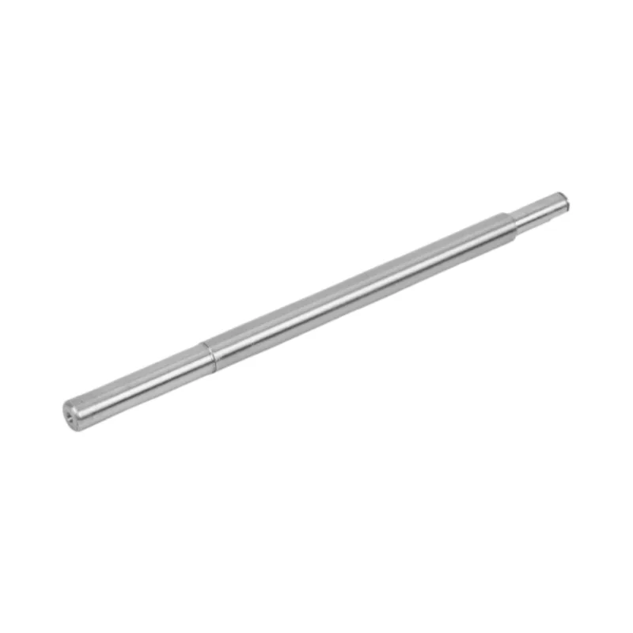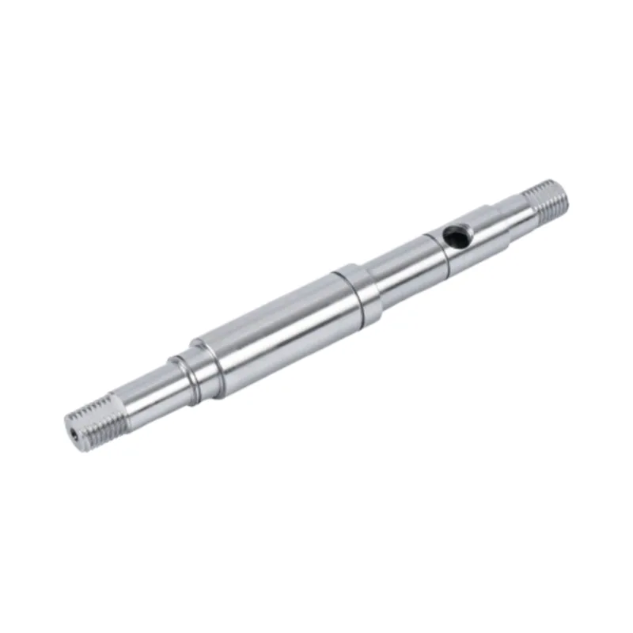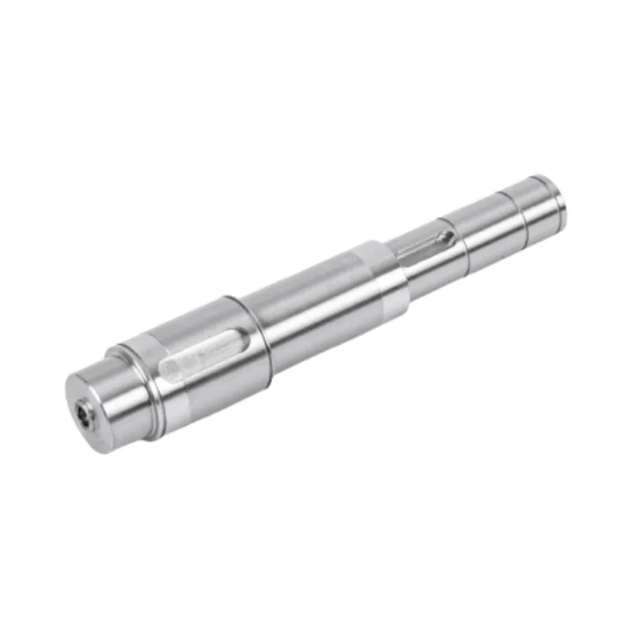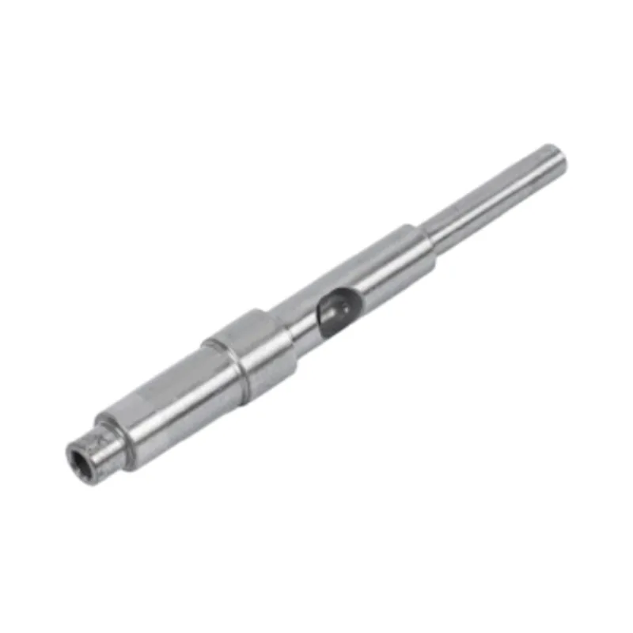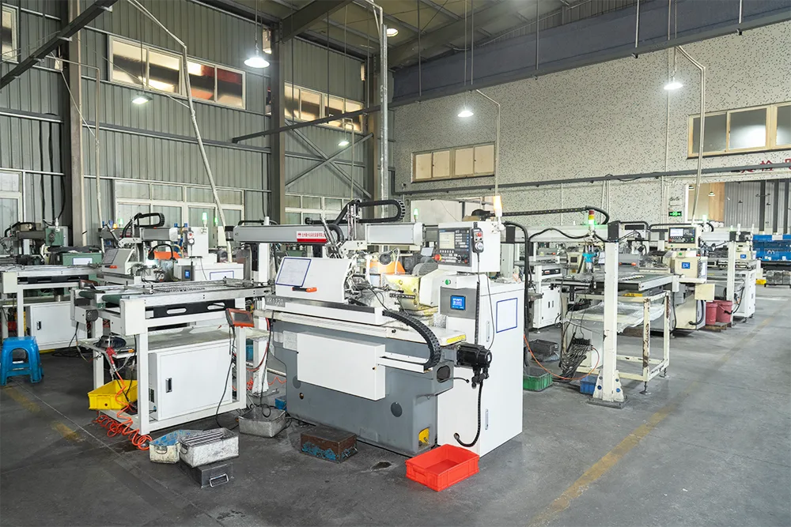

A motor shaft can look clean and still be wrong where the motor needs it to be right. A useful inspection report connects the drawing to measured results, shows which features were checked, and makes it clear whether the evidence covers one sample or the production batch.

Inspection often gets discussed at the end of a shaft project, after the material, heat treatment, and price have already been agreed. That is late. A supplier cannot build a sensible control plan until the buyer marks the surfaces and features that matter to the assembly.
A useful report stays focused on one practical question: did this shaft meet the drawing on the features that control fit, rotation, wear, and torque transfer?
Start with the drawing, not the inspection room
An inspection plan begins with the drawing revision. The nominal size alone is not enough. The inspector also needs the tolerance, datum, measurement location, surface finish requirement, heat treatment condition, and any special note tied to that feature.
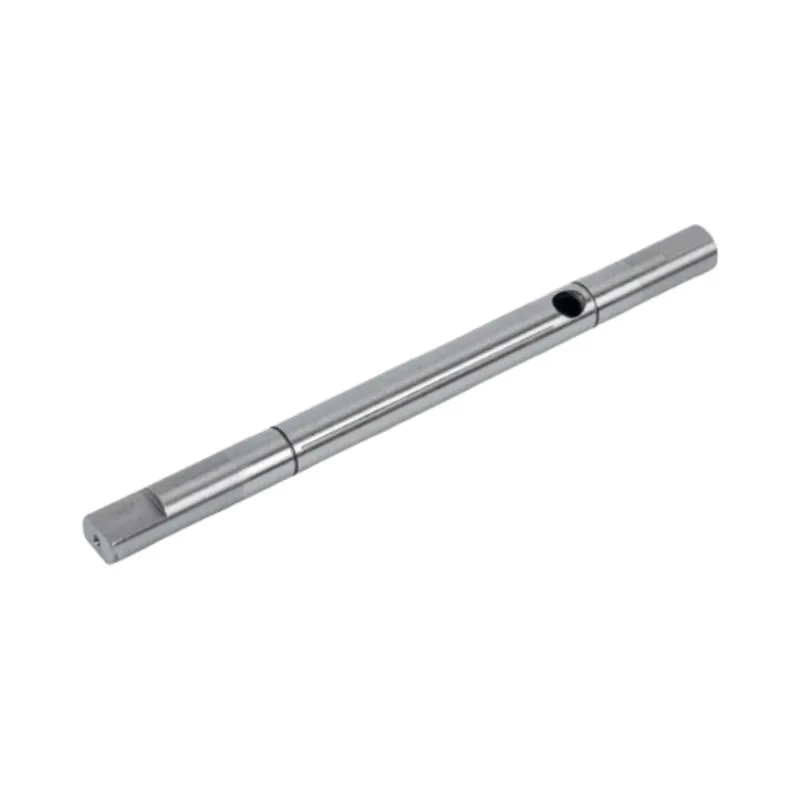
Consider a stepped motor shaft with two bearing journals, a seal face, and a keyway. Measuring every exposed diameter to the same depth wastes time and can still miss the important relationships. The two bearing journals may need to run on one axis. The seal face may need a specified surface finish. The keyway may need its width, depth, and position checked against a datum. These are different inspection jobs even though they belong to one part.
Match inspection to the production stage
Final inspection cannot correct a problem that started with the wrong material or a misunderstood setup. A stronger plan puts checks where the relevant risk first appears. Guanshuo's published precision shaft machining route begins with incoming material inspection and ends in a dedicated inspection stage after grinding.
| Stage | What to verify | Why it belongs here | Useful record |
|---|---|---|---|
| Incoming material | Grade, batch identity, and supplied material documentation | Machining cannot repair a material mismatch | Material certificate linked to the production batch |
| First setup | Drawing dimensions, feature positions, and datums | A first article can expose a setup or interpretation error before the batch runs | First-article inspection report with actual values |
| After heat treatment | Hardness and any geometry that may have moved | Heat treatment changes material condition and can move a slender part | Hardness results and the agreed geometry checks |
| After grinding | Final diameters, roundness, cylindricity, runout, straightness, and surface finish | Grinding sets the final running surfaces | Dimensional and surface-finish report |
| After spline or keyway work | Profile, spacing, position, width, depth, chamfers, and radii as required by the drawing | Drive features must mate with the customer's hub or gear | Profile or gear-measurement results |
| Before shipment | Agreed critical characteristics, part identity, quantity, and visible condition | The shipment record should represent the parts being released | Batch inspection or final release report |
What should be measured on a motor shaft?
The drawing decides the final list, but most precision motor shafts combine several types of measurement. Each one answers a different question.
Critical diameters and fits
Bearing journals, seal faces, rotor seats, and gear fits need actual measured diameters. A report that only says "pass" hides how close the process is running to the tolerance limit. Actual values make it possible to spot drift before a later batch crosses that limit.
Roundness, cylindricity, and runout
Diameter tells you the size at a measurement point. It does not tell you whether the full journal is round, whether the surface stays cylindrical along its length, or whether one journal runs true to another datum. The report should name the characteristic being measured and the datum used. Grouping all three under a vague label such as "straight" creates room for disagreement.
Surface roughness
Surface roughness belongs to a named surface. A single Ra result without a location is hard to use when the shaft has several journals and a seal face. For its precision-ground smooth motor shafts, Guanshuo publishes Ra at or below 0.4 micrometers. That value should not be copied onto every shaft drawing. The application and mating part still decide the requirement.
Hardness
A hardness result helps confirm the heat treatment outcome. The report should identify where the test was taken and connect it to the drawing requirement. If different areas of the shaft receive different treatment, one unlabelled hardness number cannot describe the whole part.
Keyways, splines, and other drive features
A feature can meet its width or tooth size and still be misplaced relative to the shaft axis. Keyways may need width, depth, symmetry, and position checks. Splines may need tooth profile and spacing measurements. Guanshuo lists two-dimensional projectors and a gear measuring center among its inspection equipment, which supports these different measurement jobs.
First article, batch report, and full screening are not the same
A first-article inspection report approves the interpretation and setup for a new or changed part. It should cover the drawing characteristics needed to prove that the process produced the intended geometry. The buyer reviews it before releasing full production.
A batch inspection report has a different job. It records the agreed characteristics for the shipment or production lot. It may contain repeated measurements across selected parts, but its scope depends on the inspection plan. One first article cannot prove that a long run stayed stable, and one final sample cannot describe everything that happened during the run.
Full screening makes sense when a characteristic is critical, the consequence of escape is high, or automated inspection can check it efficiently. Guanshuo lists fully automatic optical inspection equipment alongside its other instruments. Automated screening can help catch dimensional drift during a volume run, but the buyer and factory still need to agree which characteristics the system checks.
How to read a motor shaft inspection report
Start at the top of the report. Confirm the part number, drawing revision, material or batch reference, inspection date, and quantity represented. If the identity does not match the purchase order and drawing, the measurements below cannot release the shipment.
Then read each result as a row of evidence. A useful row contains the characteristic, nominal value, tolerance or limit, actual result, unit, instrument or method, and disposition. For geometric controls, it should also identify the datum or surface. For a multi-cavity or multi-machine process, the report may need to identify the source of each sample.
| Report field | Question it should answer |
|---|---|
| Part and drawing revision | Did the factory inspect the same definition the buyer approved? |
| Characteristic and location | Which diameter, journal, feature, or surface was checked? |
| Nominal and tolerance | What limit determined acceptance? |
| Actual result | Where did the measured part sit inside the allowed range? |
| Unit and method | Can another inspector understand and repeat the check? |
| Sample identity and quantity | Does the evidence cover one first article, selected batch samples, or full screening? |
| Inspector/date/status | Who released the record, when, and with what result? |
Look for patterns rather than isolated green boxes. If every diameter sits close to the same limit, the batch may pass while the process is drifting. Actual values let the factory adjust before the next production run. Pass/fail marks alone do not show that pattern.
Common gaps that make an inspection report weak
The following problems make a report difficult to trust or reuse:
- The report has no drawing revision.
- It shows only pass/fail marks and no actual measurements.
- The sample quantity is missing.
- Runout is reported without a datum.
- Ra is reported without naming the inspected surface.
- Hardness is listed without a test location.
- A first-article result is presented as proof for the complete production batch.
- The material certificate cannot be linked to the parts in the shipment.
None of these problems requires a more expensive machine to fix. They require a clearer agreement between buyer and supplier before production starts.
The factory equipment behind the numbers
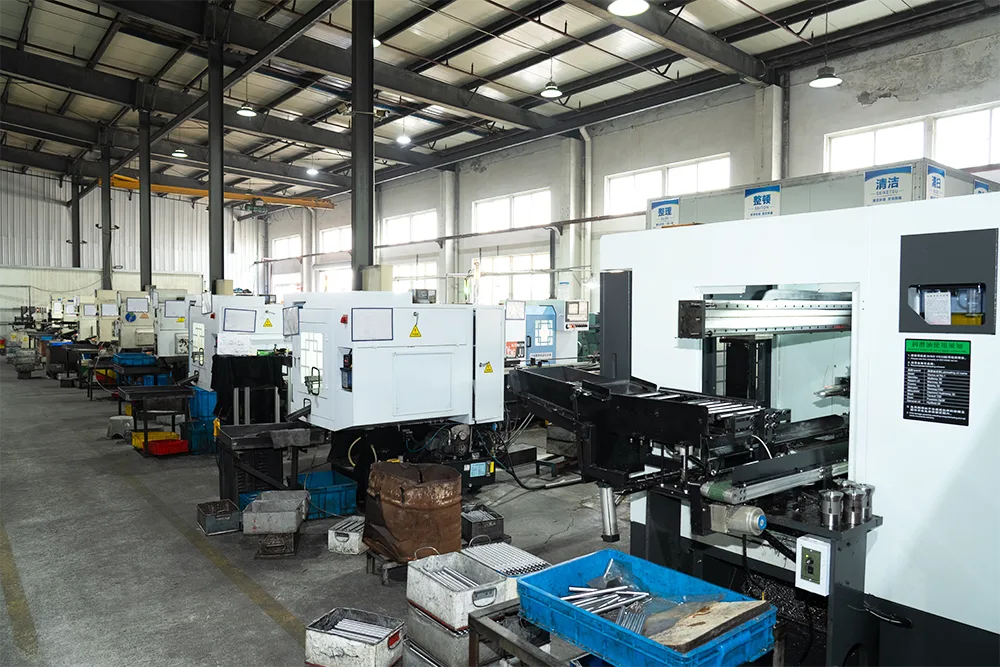
Guanshuo lists hardness testers, two-dimensional projectors, surface finish gauges, gear measuring centers, cylindricity gauges, and fully automatic optical inspection equipment. Its precision grinding page pairs published characteristics with the corresponding instruments:
| Published characteristic for precision-ground smooth shafts | Published value | Listed inspection equipment |
|---|---|---|
| Surface roughness | Ra at or below 0.4 micrometers | Surface roughness tester |
| Dimensional accuracy | IT5 to IT6 grade | Two-dimensional projector / cylindricity tester |
| Straightness | At or below 0.01 mm | Cylindricity tester / gear measuring center |
Those are published specifications for a named product and process. They are not universal defaults for every motor shaft. A custom shaft report should use the limits on the approved customer drawing. The equipment and inspection plan should follow that drawing.
Guanshuo lists ISO 9001 system certification on its certificate page. A management-system certificate does not replace part-specific evidence. The inspection report, material record, and agreed control plan show whether the individual order met its requirements.
What to specify in your RFQ
Put the inspection requirement in the RFQ so every supplier prices the same scope. If the requirement arrives after the order, the factory may need to repeat measurements, change sampling, or add documentation that was not included in the quote.
- Part number, drawing, and revision.
- Material grade and required material documentation.
- Critical diameters, datums, fits, and geometric controls.
- Surface roughness and the exact surfaces where it applies.
- Hardness and heat treatment requirements.
- Keyway, spline, thread, chamfer, and radius checks required by the drawing.
- First-article approval requirements.
- Batch sampling or full-screening requirements for critical features.
- Required report format and any customer-specific forms.
- Prototype quantity, batch size, and annual volume.
A clear inspection plan gives the buyer and factory the same definition of an acceptable shaft. It also makes quotations easier to compare. One supplier may price a basic final check while another includes a first article, material documentation, and recorded batch results. The unit prices are not comparable until the inspection scope is comparable.
Frequently asked questions
What should a motor shaft inspection report include?
It should identify the part number and drawing revision, then list the inspected characteristic, nominal value, tolerance, actual result, unit, method or instrument, sample quantity, inspection date, and acceptance status. Critical shaft characteristics often include material, bearing and seal diameters, runout or cylindricity, surface roughness, hardness, and keyway or spline geometry.
Is a first-article inspection enough for a production order?
No. A first-article inspection shows that the initial setup can produce a part to the approved drawing. Production orders also need an agreed batch inspection or screening plan to show that later parts stayed within the same limits. The report should make clear whether its results cover one sample, selected batch samples, or full screening.
Why should a runout result name the datum?
Runout describes how a surface moves while the part rotates around a defined reference axis. Without the datum, the number does not show which journal or center established that axis. Naming the datum makes the result repeatable and connects it to the geometric control on the drawing.
When does full screening make sense for motor shafts?
Full screening can make sense for a critical characteristic, a high-consequence application, or a feature that automated equipment can check efficiently. The buyer and factory should still define exactly which characteristic is screened, what limits apply, whether actual values are stored, and how rejected parts are controlled.
What inspection equipment does Guanshuo list on its website?
Guanshuo's factory and precision-grinding pages list hardness testers, two-dimensional projectors, surface roughness testers, gear measuring centers, cylindricity instruments, and fully automatic optical inspection equipment. The correct instrument depends on the characteristic and the approved customer drawing.
Send the drawing before the inspection plan is fixed
Share the drawing, material, critical characteristics, report requirements, and expected volume. Guanshuo can review the part and quote the manufacturing and inspection scope together.
Send your motor shaft RFQ