
News

News

We’re committed to sharing work results, company updates, key developments, and staffing announcements with you.

We'll keep you updated on our progress, company news, timely developments, and personnel changes.

You'll receive regular updates on our performance, organizational news, ongoing developments, and leadership appointments.

We’ll share performance outcomes, important news, timely project updates, and organizational changes with you.

Stay informed about our achievements, company happenings, real-time progress, and team updates.
Single vs double keyway shafts: what decides load sharing?10 2026-09

Single vs double keyway shafts: what decides load sharing?

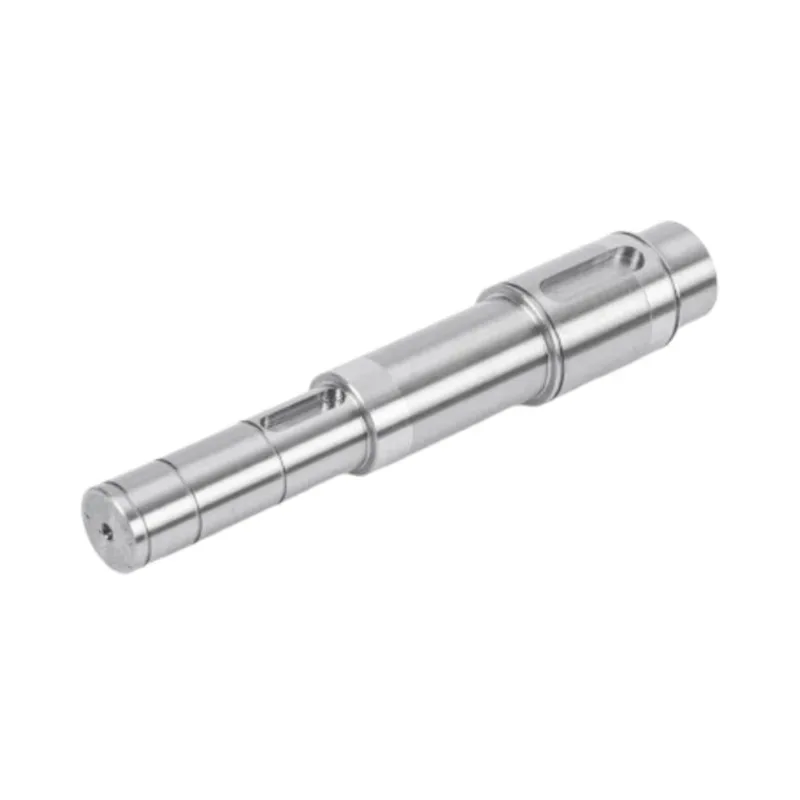
Keep a single keyway when the complete shaft, key and hub connection meets the load and assembly requirements. Consider opposed double keyways when one hub needs two torque-transfer paths and the mating geometry can be manufactured and verified together. Two keys do not automatically double the connection's rating: dimensional differences can make one key engage first, and the shaft and hub still need their own strength checks.
Stepped shaft design: when the bearing fits the diameter but misses the shoulder10 2026-09

Stepped shaft design: when the bearing fits the diameter but misses the shoulder

Design a stepped shaft around the components it locates. Check the shaft fillet against the selected bearing's permitted corner envelope, give the bearing ring enough shoulder support, and control the functional distance between locating faces. Specify journal size and shoulder geometry separately. A radius chosen only for machining convenience can obstruct seating; a sharper corner chosen only for clearance can create a fatigue concern.
304 vs 316 vs 420 stainless steel motor shafts: specify the grade and condition05 2026-09

304 vs 316 vs 420 stainless steel motor shafts: specify the grade and condition

Use 304 as a starting point for general humid or mildly corrosive service. Consider 316 when chloride exposure makes pitting resistance a stronger priority. Evaluate heat-treated 420 when the shaft needs a hard, wear-resistant surface and the environment is compatible with that grade. Guanshuo's HRC 48 to 55 capability applies to 420 after quenching and low-temperature tempering. It does not apply to every stainless shaft. Specify the grade, material condition and hardness requirement together, then control the finished journal geometry separately.
Motor shaft surface roughness: how to specify Ra by function28 2026-08

Motor shaft surface roughness: how to specify Ra by function

Specify motor shaft surface roughness separately for each functional zone. Mark the bearing journals, seal contact lands, rotor or press-fit seats and torque-transfer features on the drawing, then give each zone the finish its mating part requires. Keep diameter, runout, straightness and cylindricity as separate controls. At Guanshuo, published finishes range from Ra ≤ 0.8 μm on one stainless smooth-shaft product to Ra 0.2–0.4 μm on a high-speed shaft and Ra 0.05–0.2 μm on the bearing position of an ultra-precision shaft. Those are product-specific ranges, not one blanket specification for every motor shaft.
Motor shaft quality inspection: what a useful QC report should show25 2026-08

Motor shaft quality inspection: what a useful QC report should show

A motor shaft inspection report should identify the part and drawing revision, then record actual results for the characteristics that affect fit and rotation. Those usually include material, critical diameters, runout or cylindricity, surface roughness, hardness, and any keyway or spline geometry. Use a first-article report to approve the setup before volume production. Use batch records and agreed screening rules to show that later parts stayed within the same limits.
Shaft straightening after heat treatment: a factory guide25 2026-08

Shaft straightening after heat treatment: a factory guide

Shaft straightening corrects bending that remains after machining or appears during heat treatment. For a precision motor shaft, it normally belongs after hardening and before final grinding. The factory first measures the shaft against defined datums, applies a controlled correction where needed, and measures again. Final grinding then brings the journals to size and finish. A useful drawing must state the controlled length, datum, straightness or runout tolerance, and the production stage at which the requirement applies.
X
We use cookies to offer you a better browsing experience, analyze site traffic and personalize content. By using this site, you agree to our use of cookies. Privacy Policy
RejectAccept